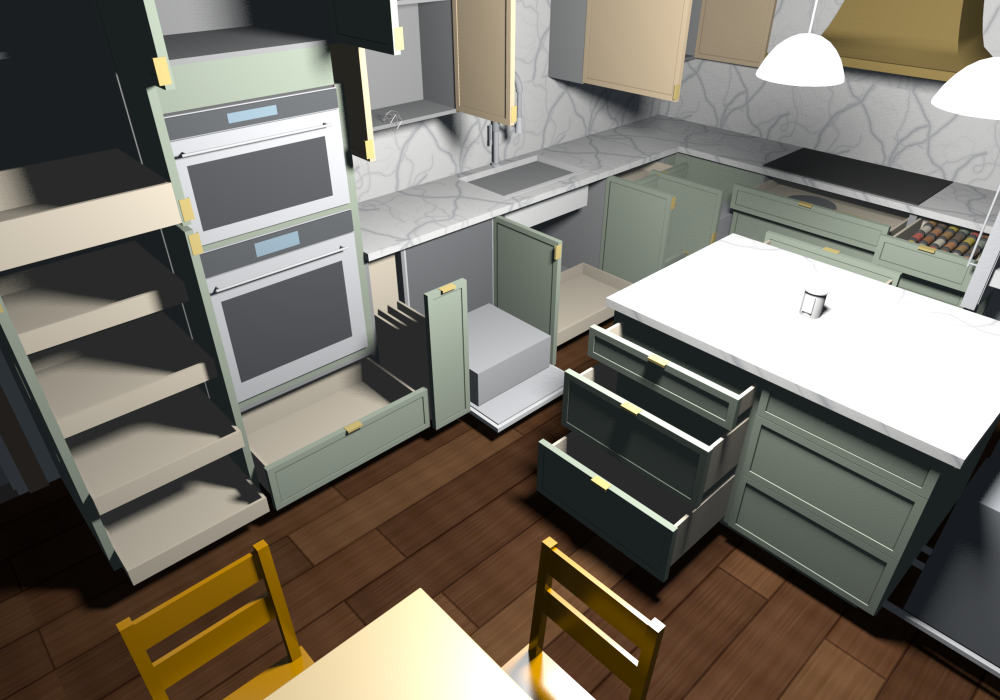
Studies
Side questions worked through on the way to the current layouts, each with renders and plans.
Cabinets and storage
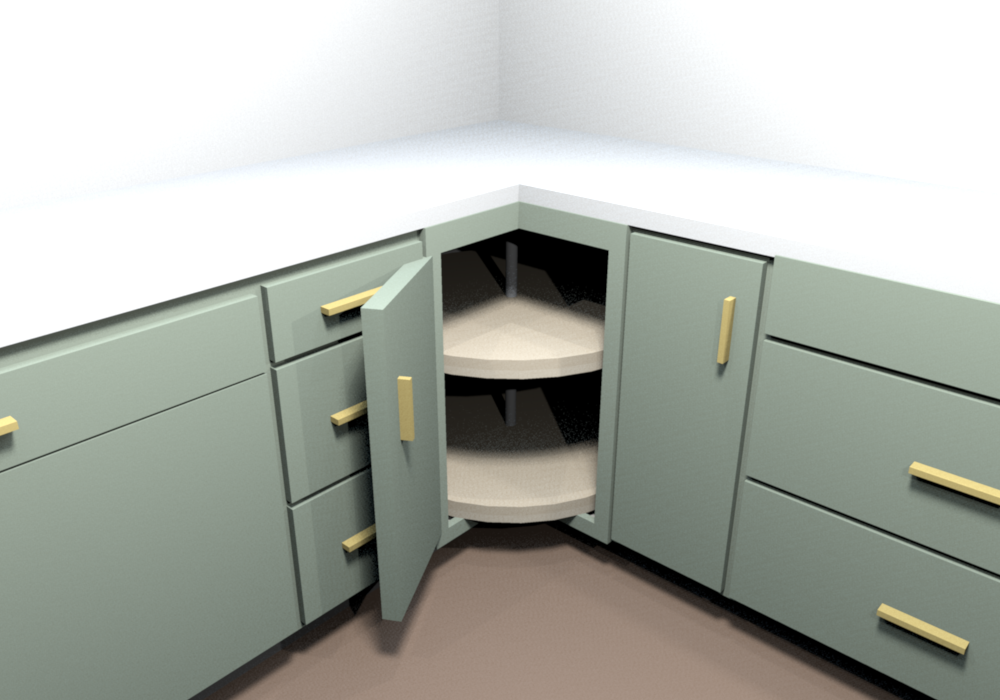
Corner baseFive ways to fill the sink/cooktop corner, and the corner hardware that fits
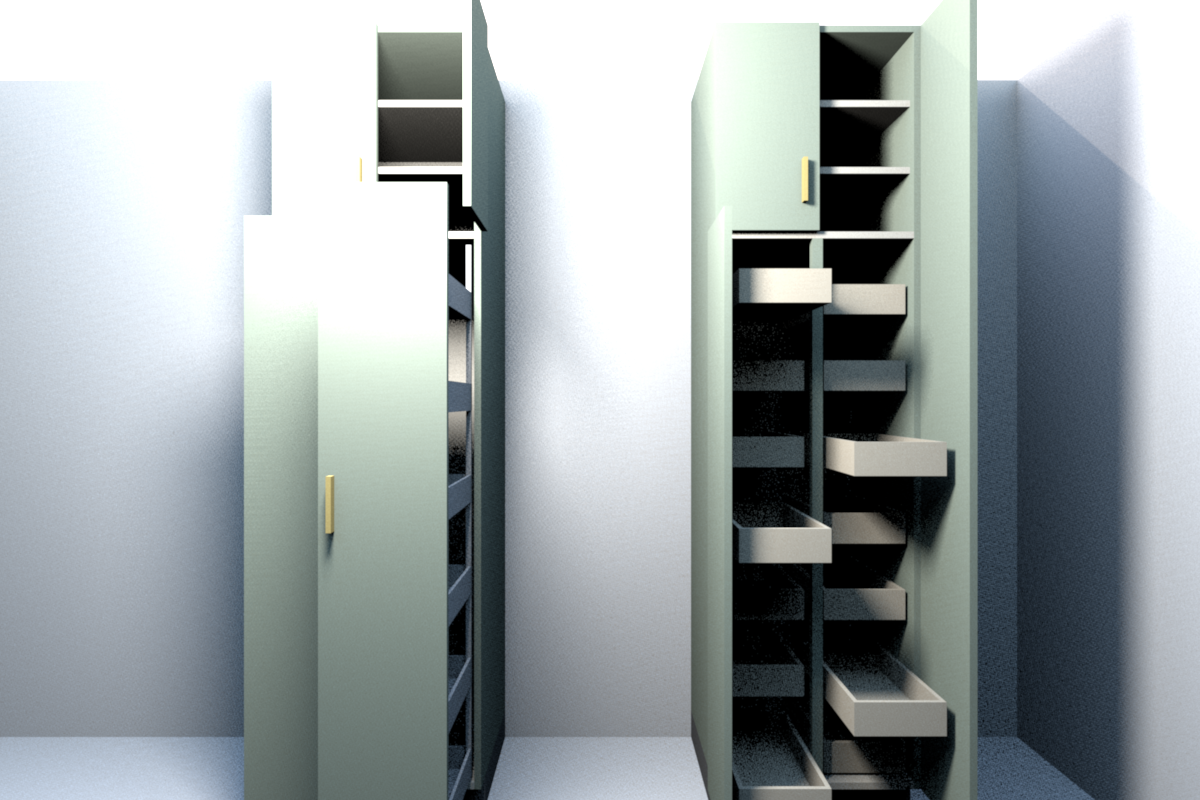
Pantry interiorRoll-out trays vs pull-out towers in the 24 in pantry
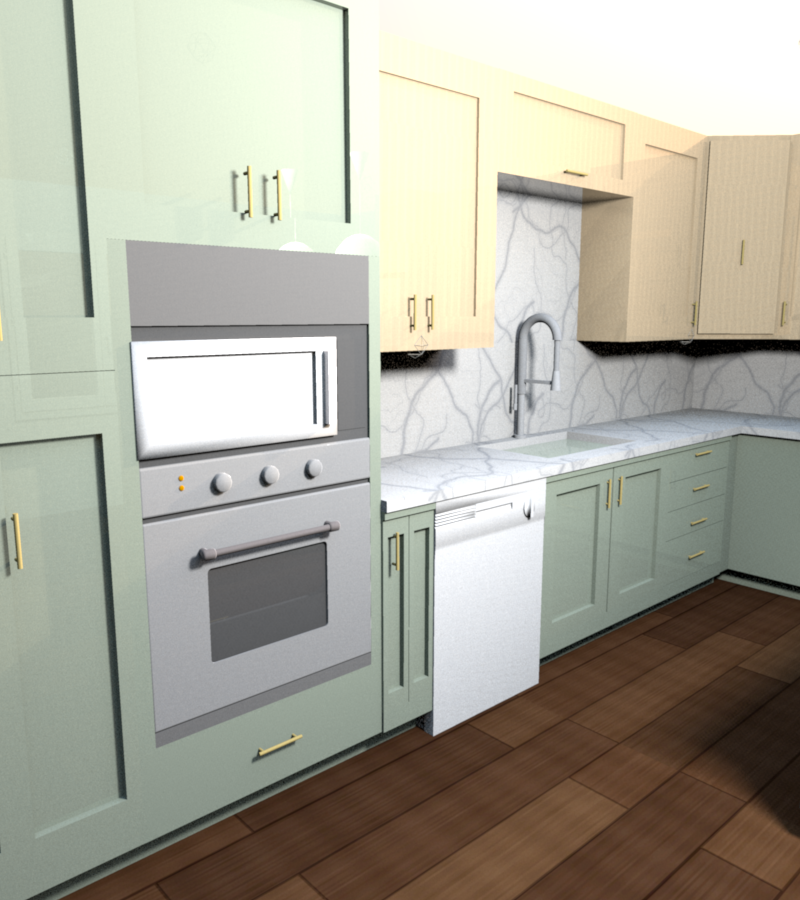
Oven towerThe GE combination oven in the tall cabinet, heights and cutout
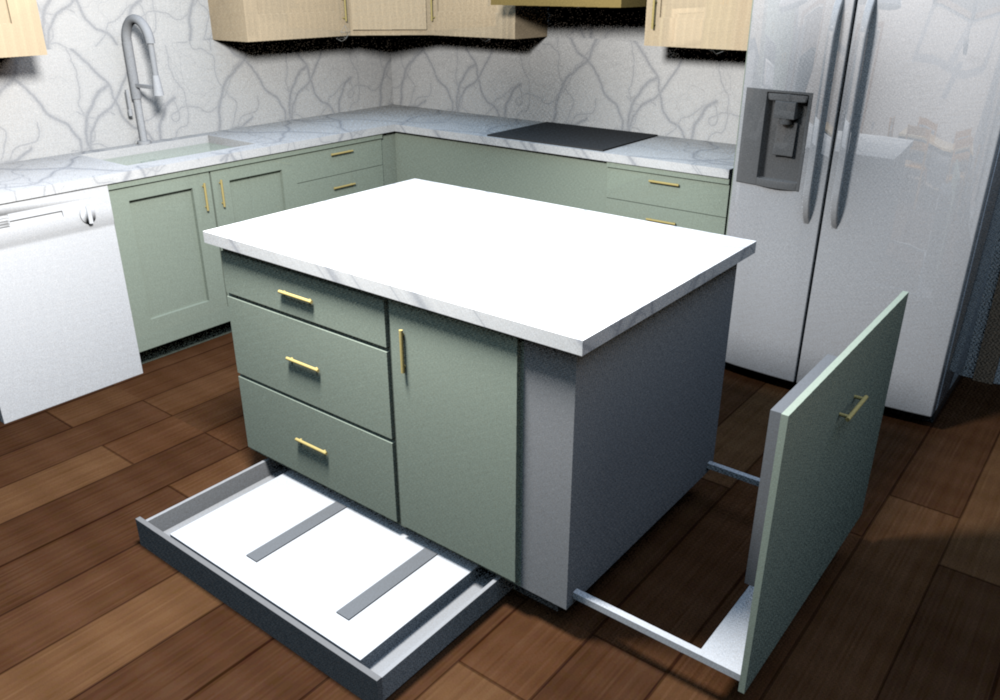
IslandFull-height trash and reduced-depth drawer banks
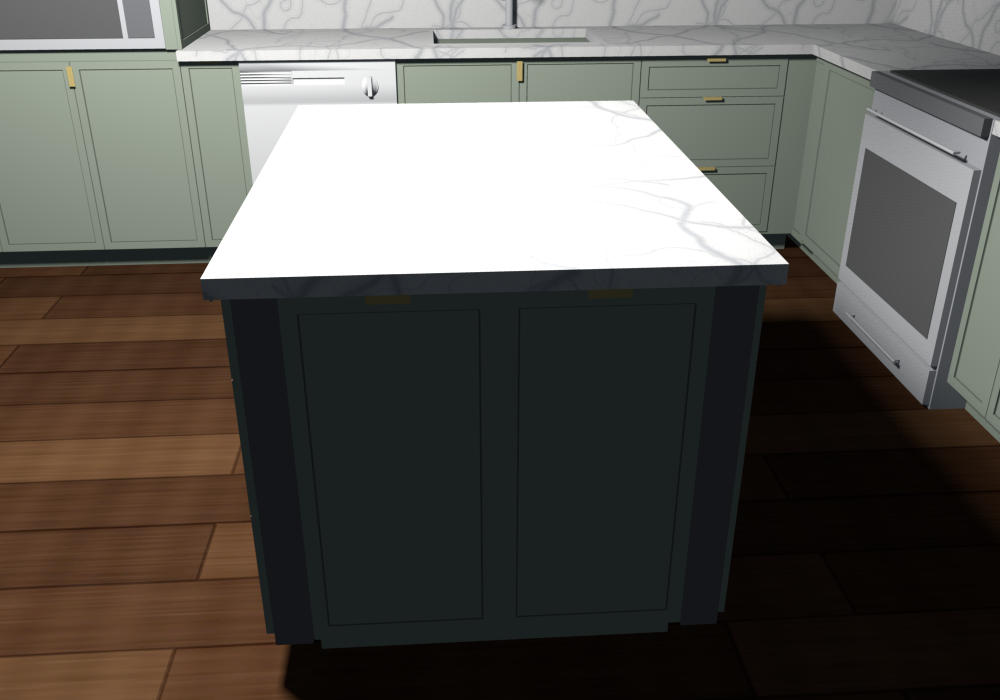
Island trash endThree bins in the 36 in island end instead of two
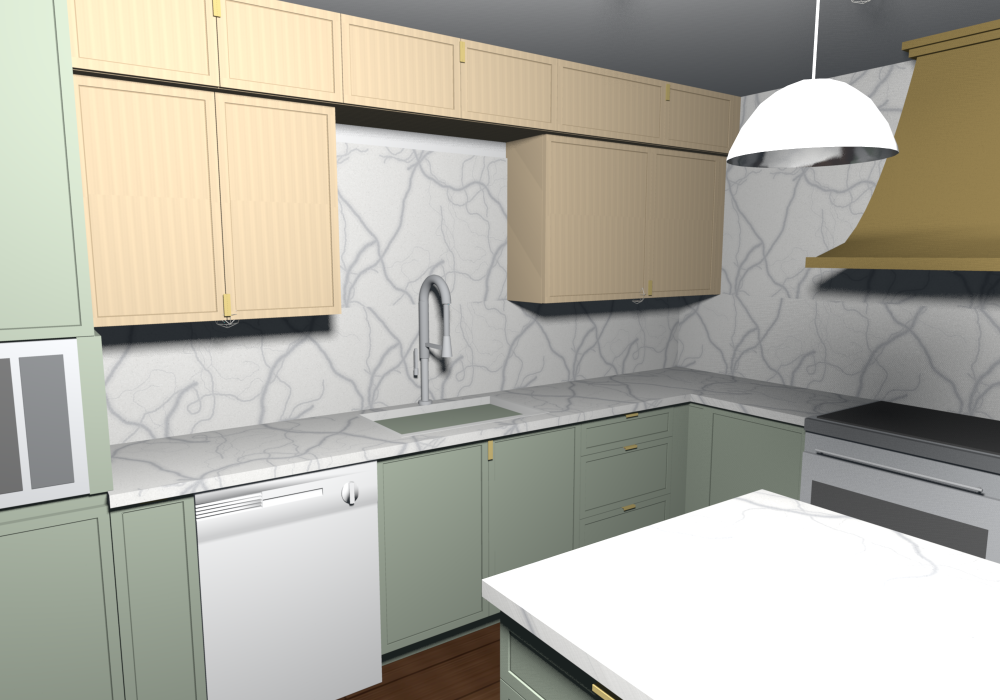
Stacked uppersTwo rows of wall cabinets on the sink wall
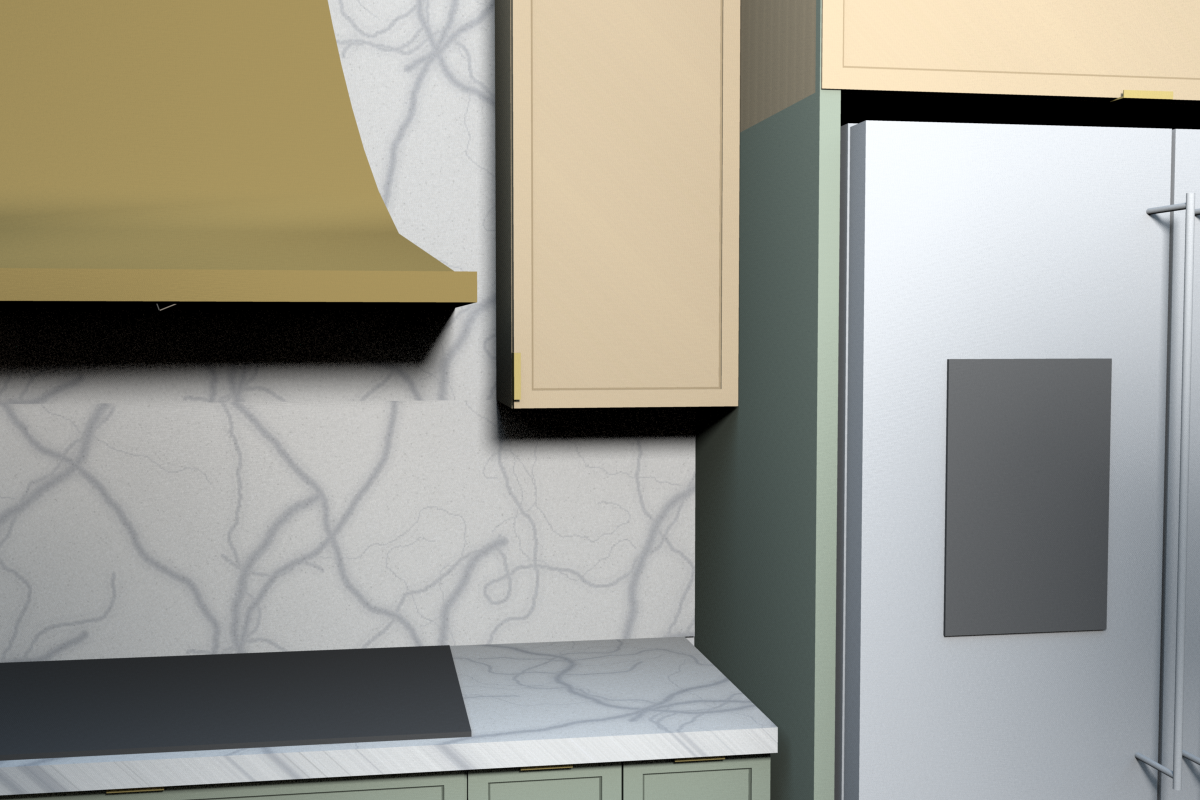
Spice storageSpices at eye level: a rack that drops straight down out of an upper, and two other options
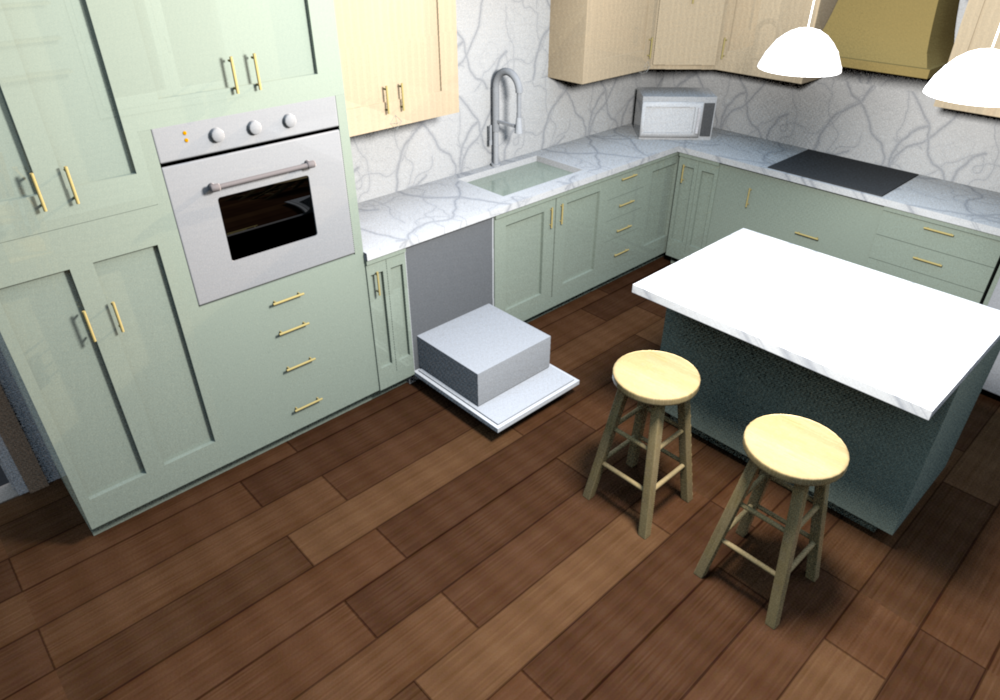
Dishwasher positionDishwasher beside the sink vs beside the oven tower
Look
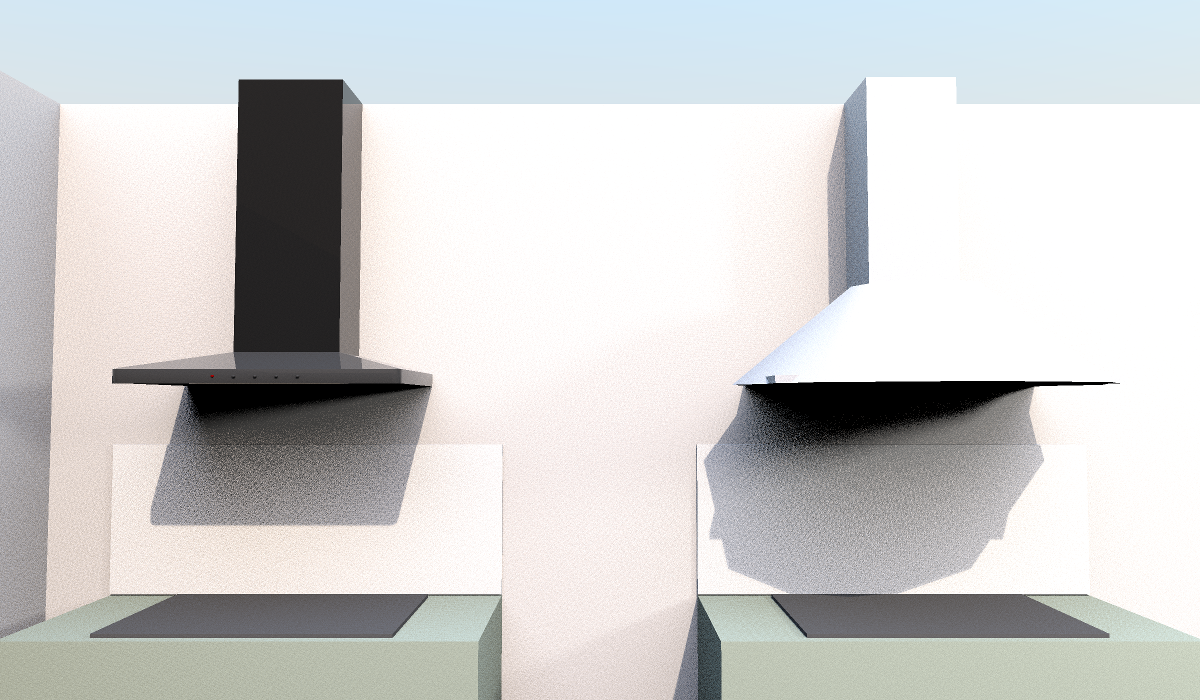
Dining area
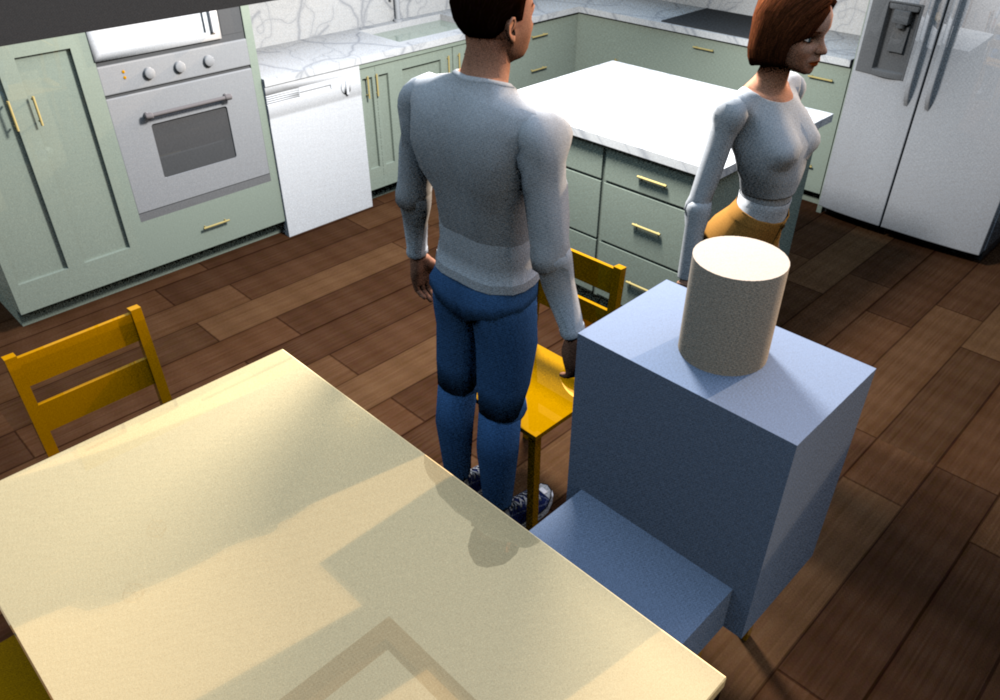
Dining clearanceRoom behind seated diners, island slid east
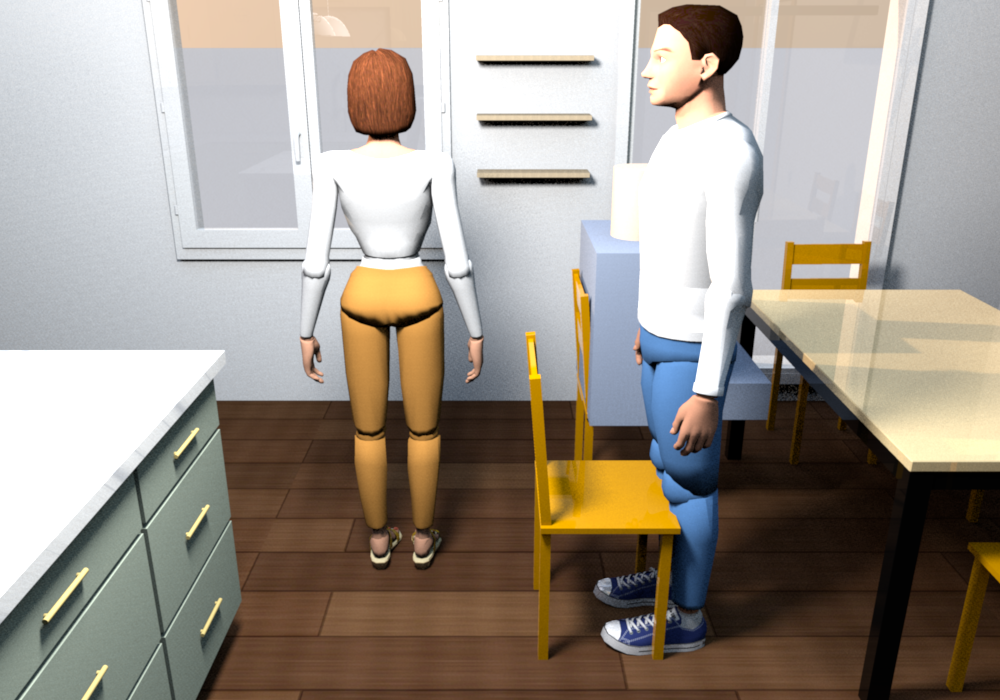
Table positionWhere the table sits against the east wall
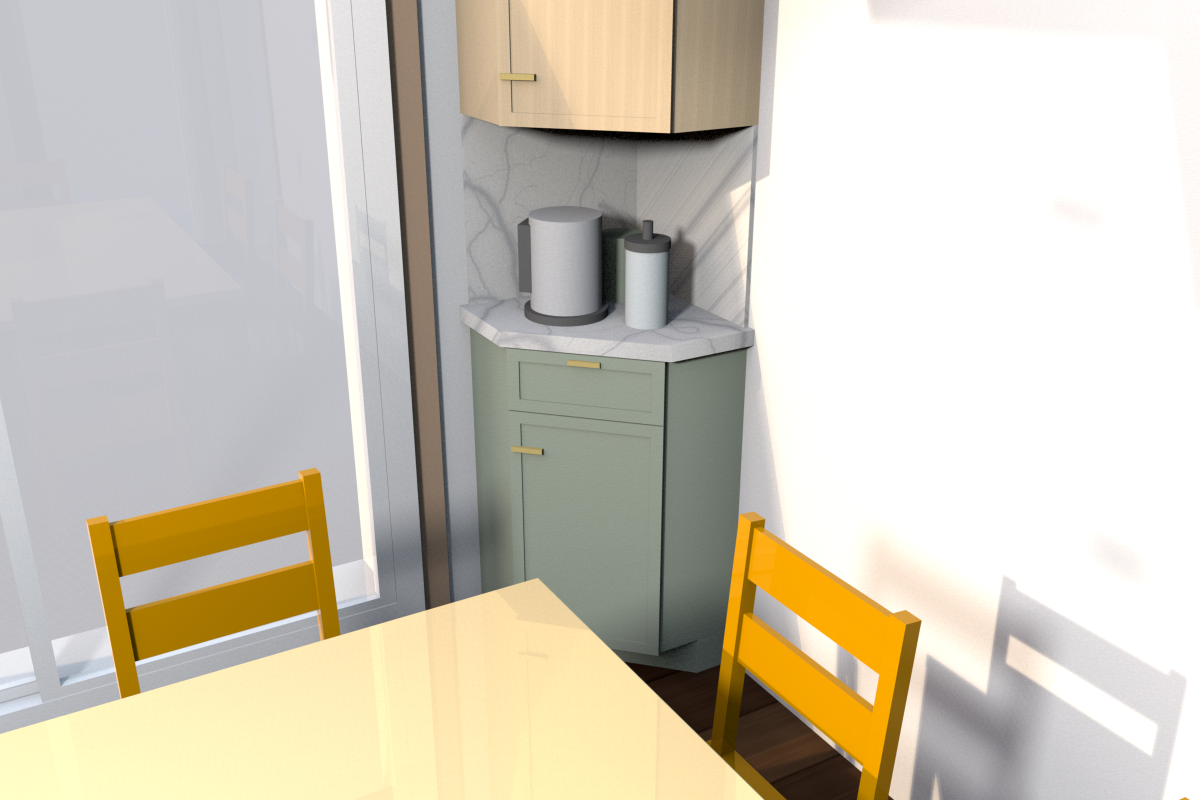
Coffee corner