Studies / Table position
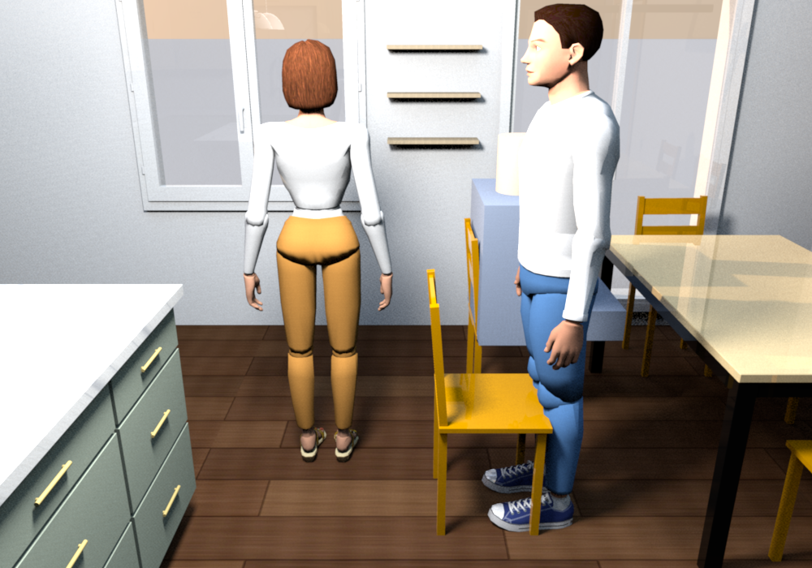
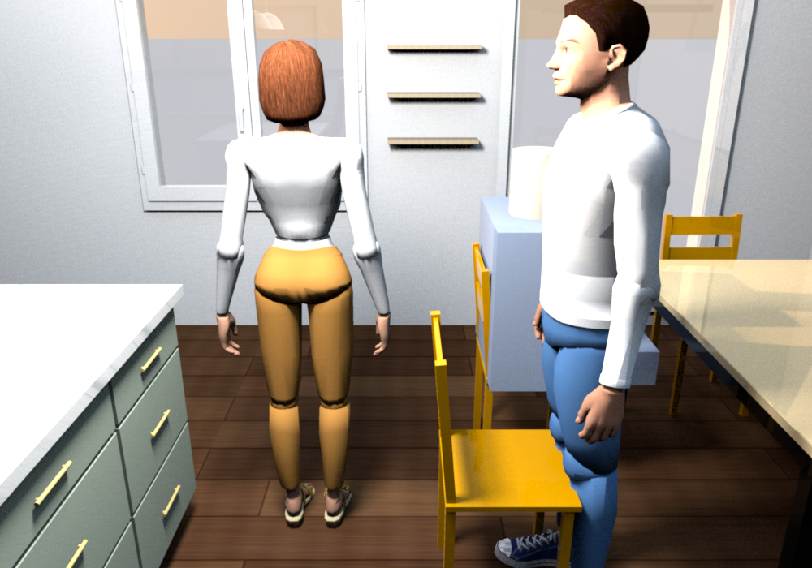
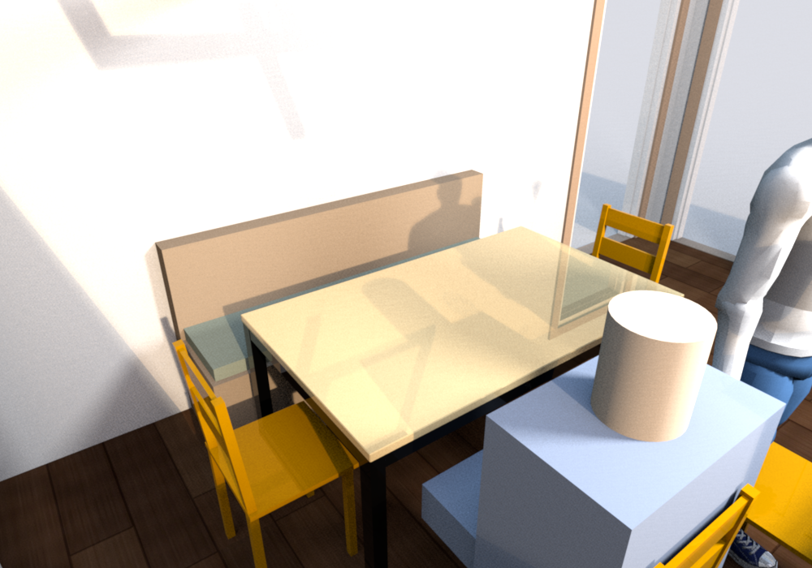
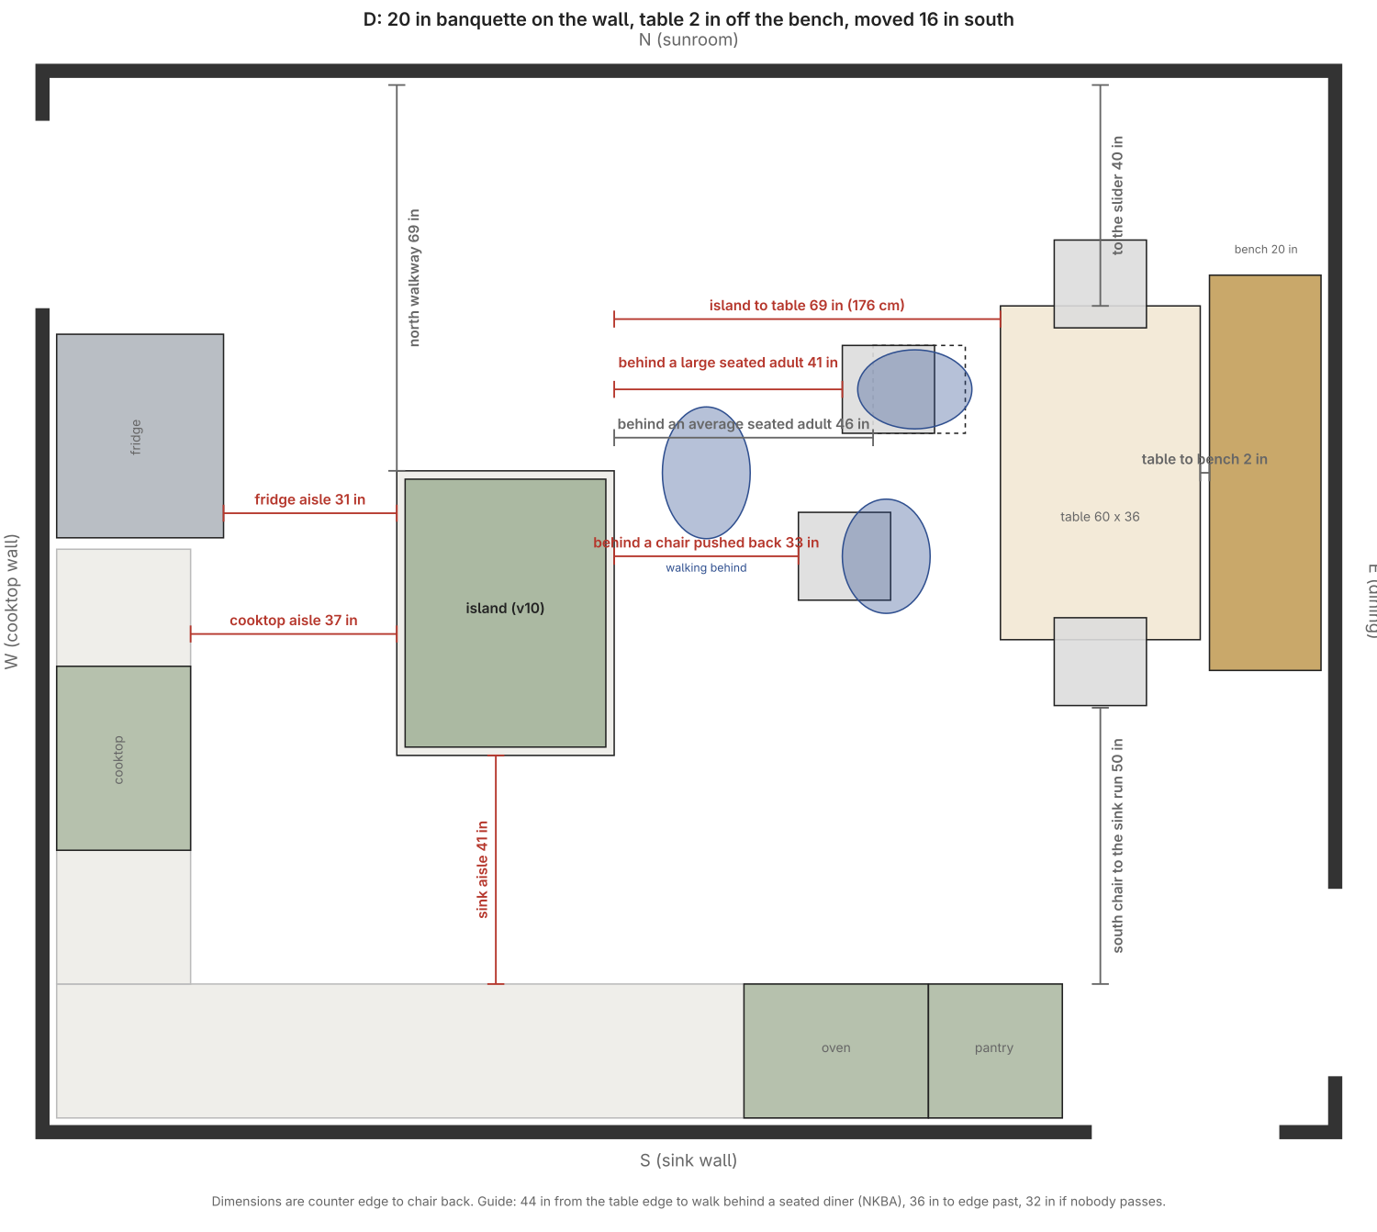
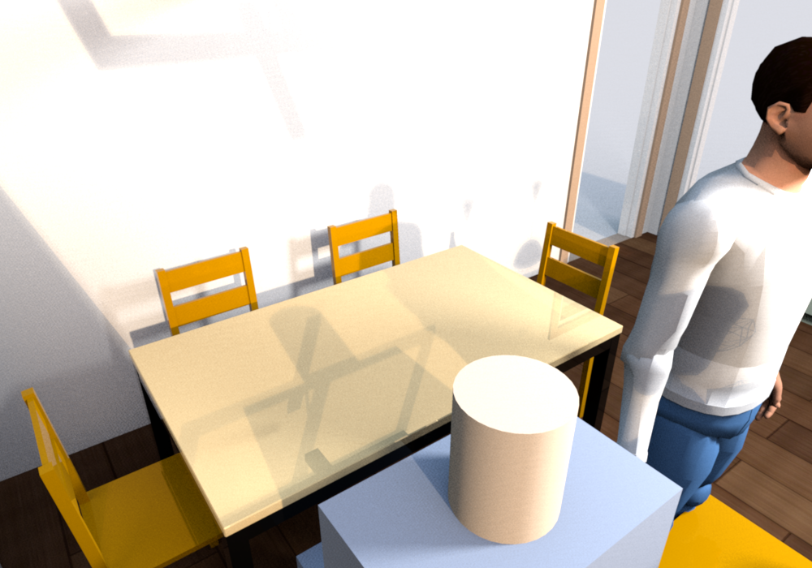
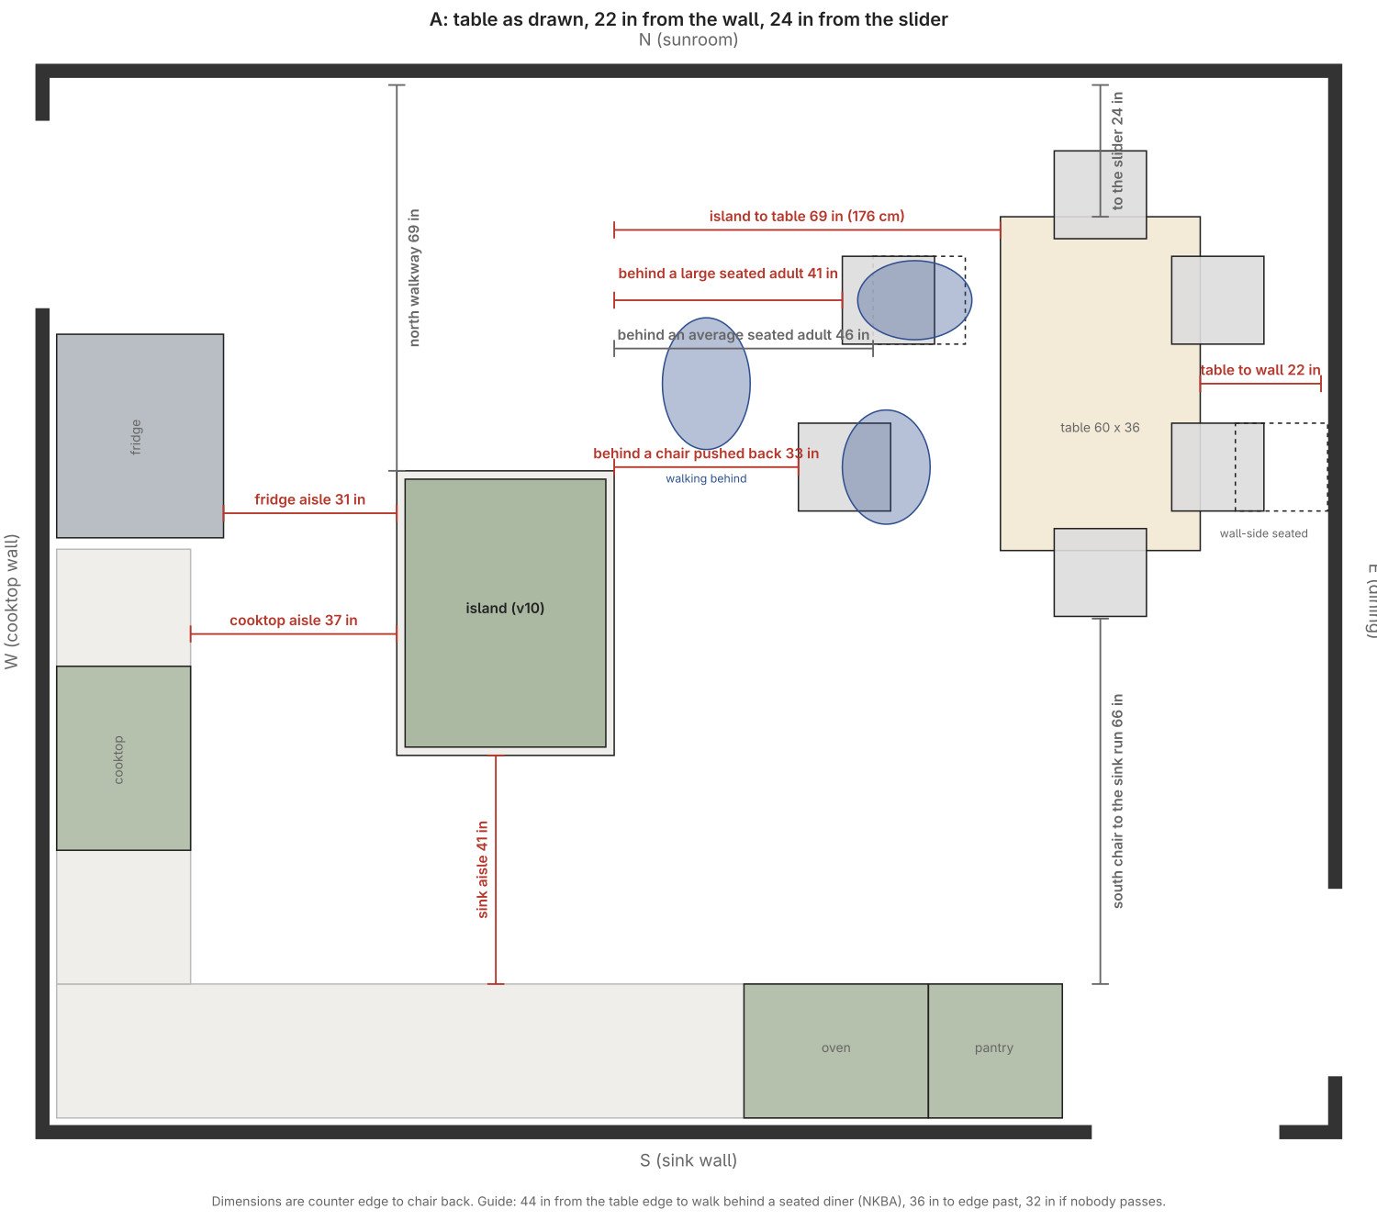
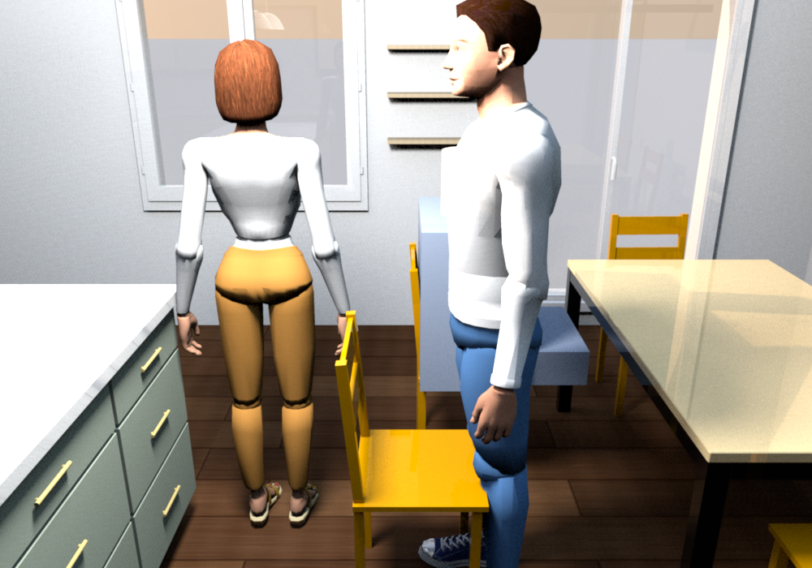
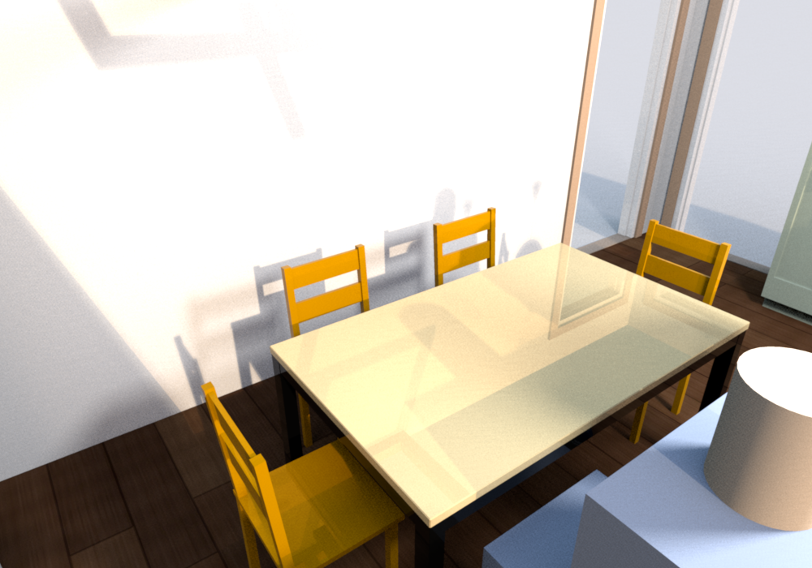
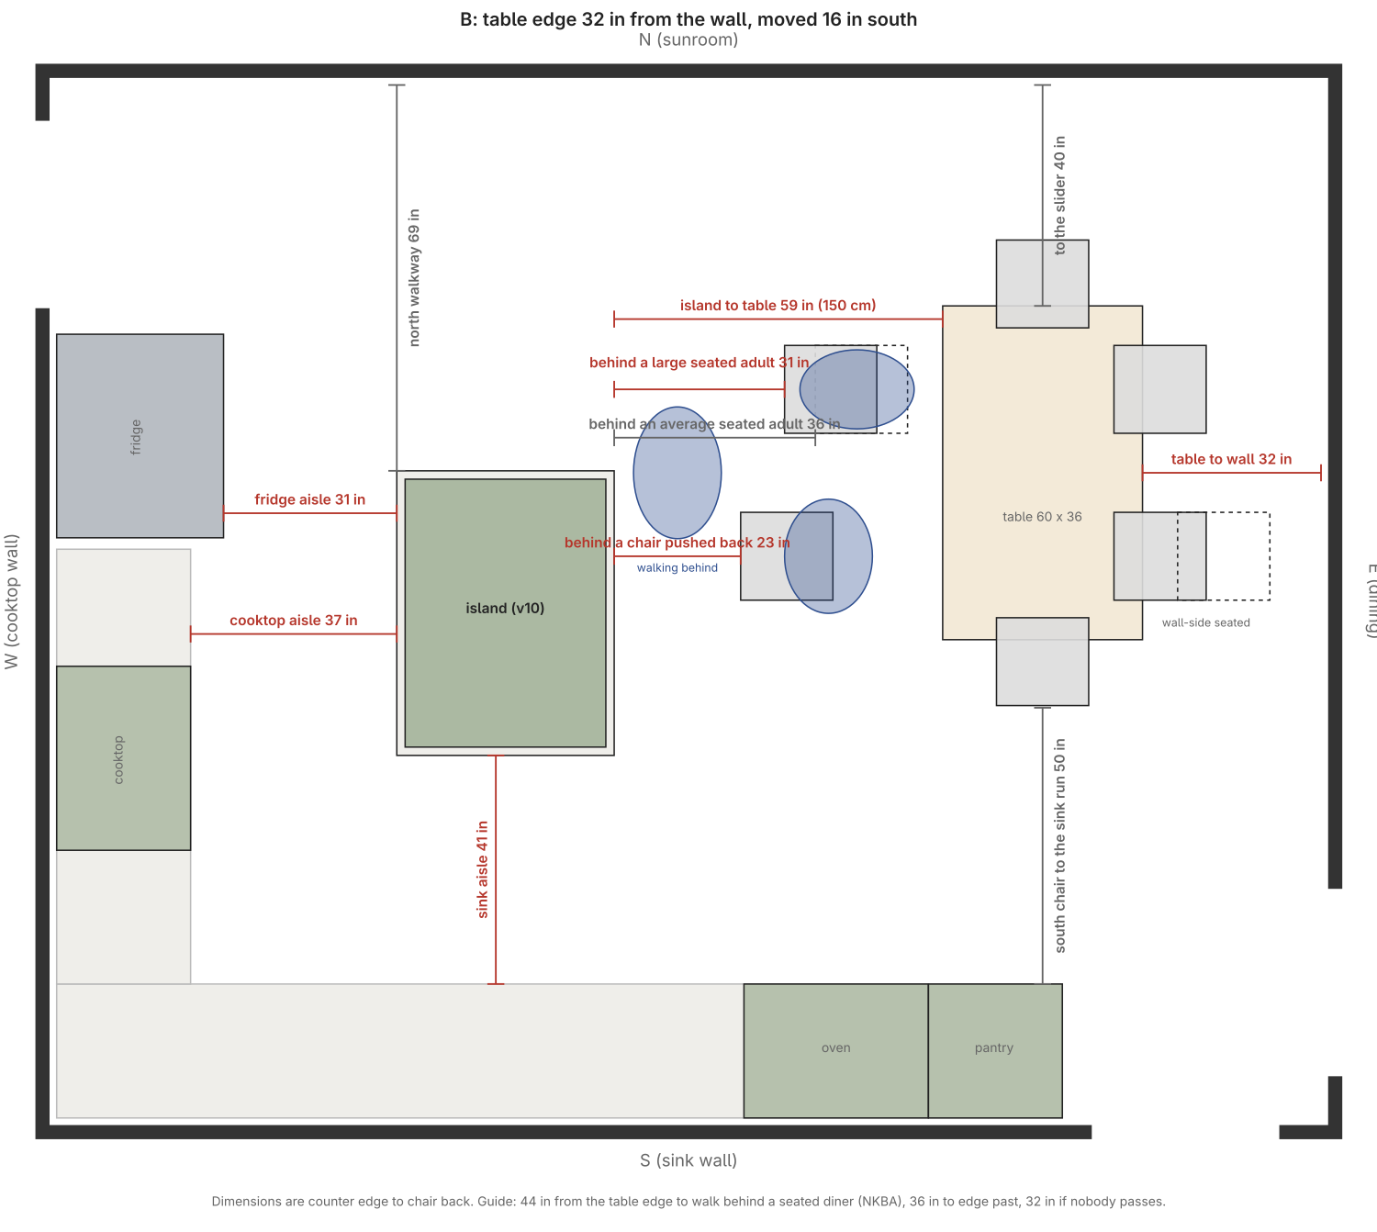
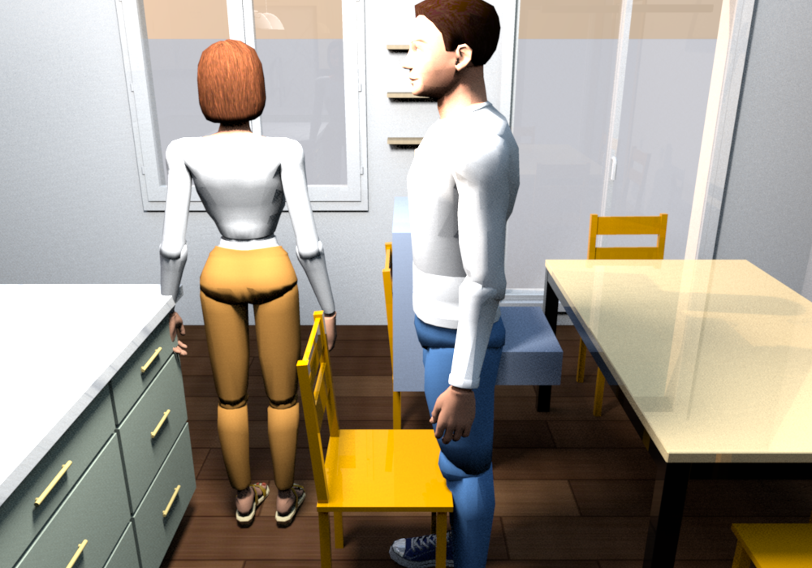
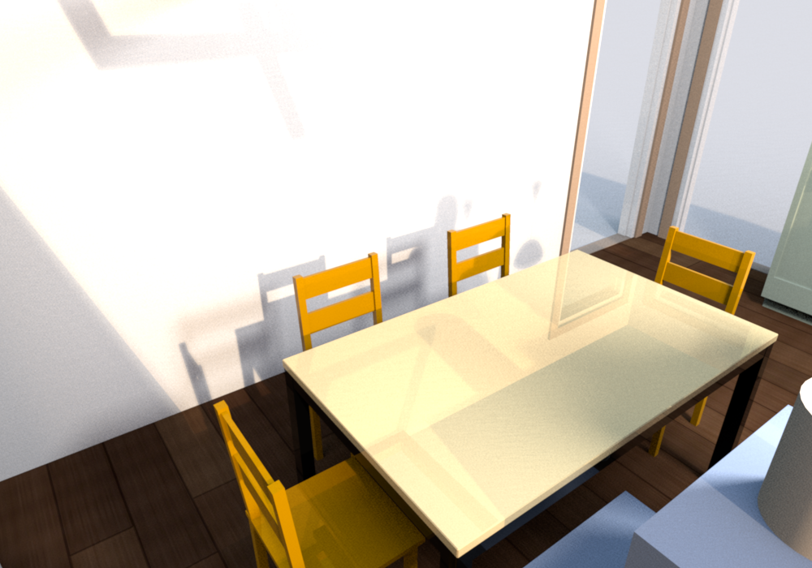
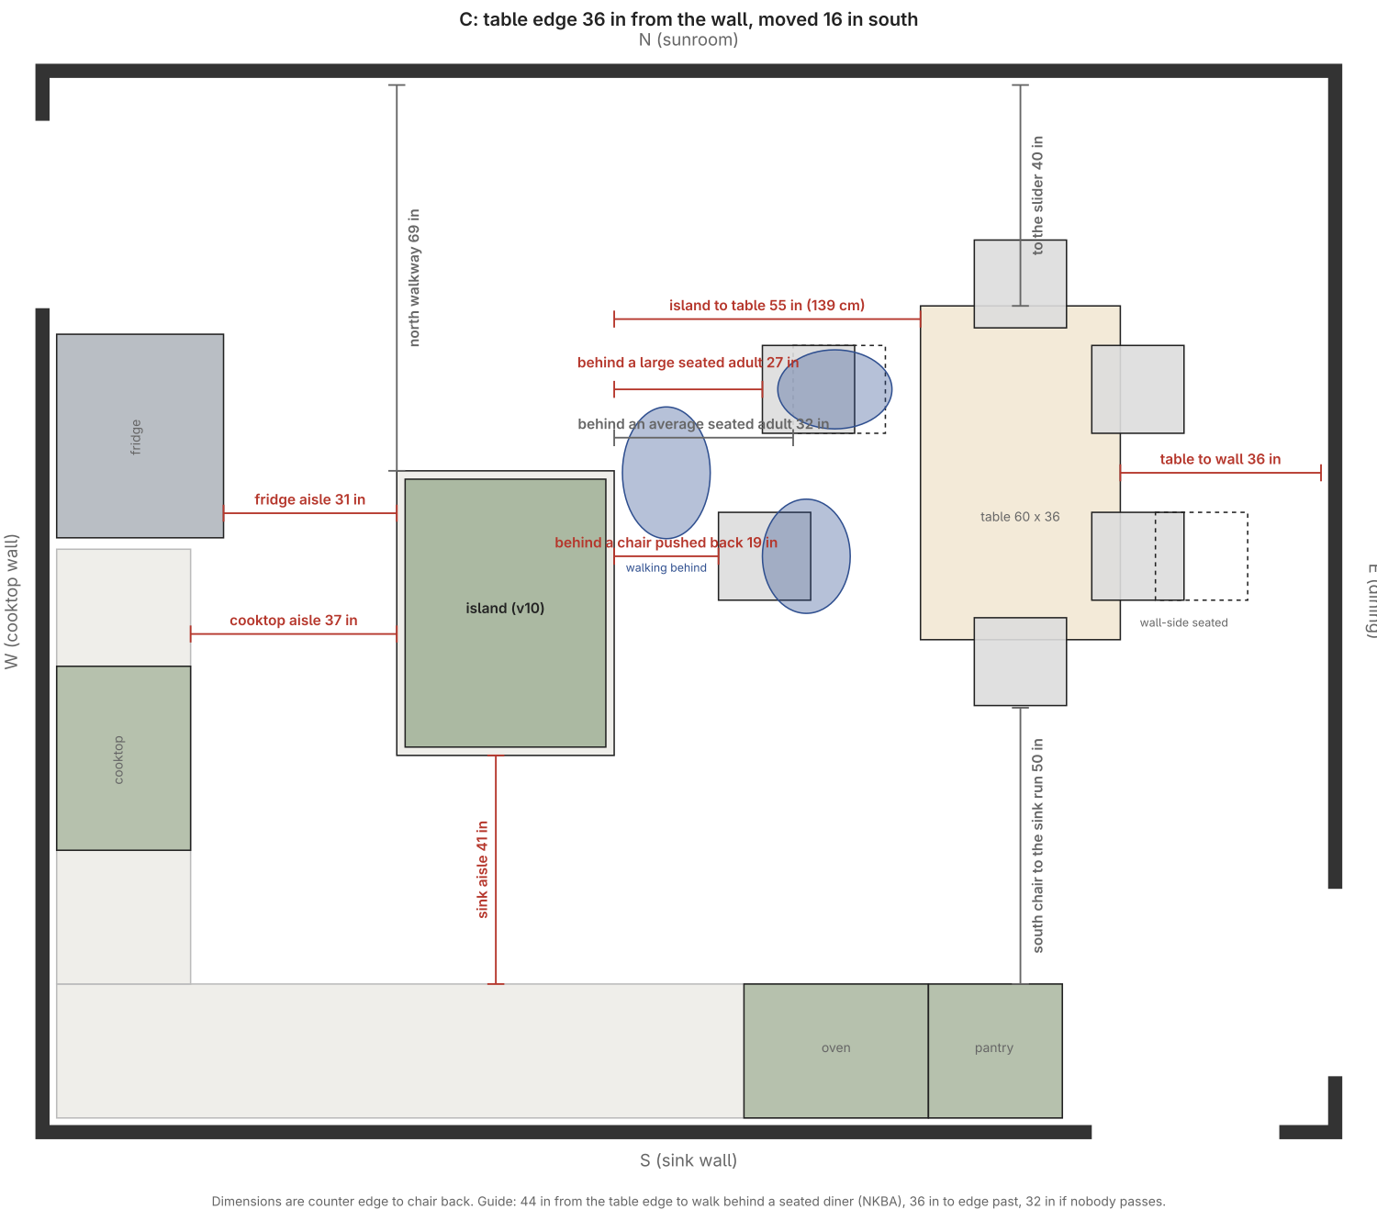
Where the table really sits, on v0.1.6 with the island as is. The table is drawn with its edge 22 in from the east wall and 24 in from the sunroom slider; an average adult needs the chair back 23 in from the table edge, so the wall side cannot be used as drawn and the end chair sits in the slider path. Cases B and C put the table edge 32 in (NKBA minimum for a seating side without traffic) and 36 in (comfortable) from the wall and move it 16 in south to open a 39 in path to the slider. Case D keeps the table near the wall with a 20 in deep banquette instead of chairs, the usual way to seat the wall side in a dining zone this size. Island-side figures are measured from the island counter to the chair back: an average adult seated 23 in from the table edge, a large adult 28 in, a chair pushed back to stand up 36 in. Guide: 44 in to walk behind a seated diner, 36 in to edge past, 32 in where nobody passes.
| Case | Table edge to wall | Island to table | Behind average seated | Behind large seated | Behind chair pushed back | Table to slider | South chair to sink run |
|---|---|---|---|---|---|---|---|
| A as drawn | 22 in | 69 in | 46 in | 41 in | 33 in | 24 in | 66 in |
| B 32 in to the wall | 32 in | 59 in | 36 in | 31 in | 23 in | 40 in | 50 in |
| C 36 in to the wall | 36 in | 55 in | 32 in | 27 in | 19 in | 40 in | 50 in |
| D banquette | 2 in to the bench | 69 in | 46 in | 41 in | 33 in | 40 in | 50 in |
Reading it: with chairs on the wall side the island gap shrinks to 55 to 59 in and a large seated adult leaves 27 to 31 in behind them, under the 32 in edge-past figure, before the island moves at all. The banquette keeps the 69 in gap of the drawing, so it is the only case that leaves room to slide the island east; the 16 in move south costs nothing, since the south chair still has 50 in to the sink run.