KK Kitchen

remodel design

Talking points for the remodeler

Two options to price, A (layout v0.1.16) and B (layout v0.2.3). They share the cabinet style, the sink run, the pantry, the corner and the island. They differ on the cooktop wall and in the tall cabinet beside the pantry. Part 1 lists what we want included whichever option we pick; part 2 lists the questions and decisions to settle. Tap a line to tick it off as you go; the ticks are not saved.

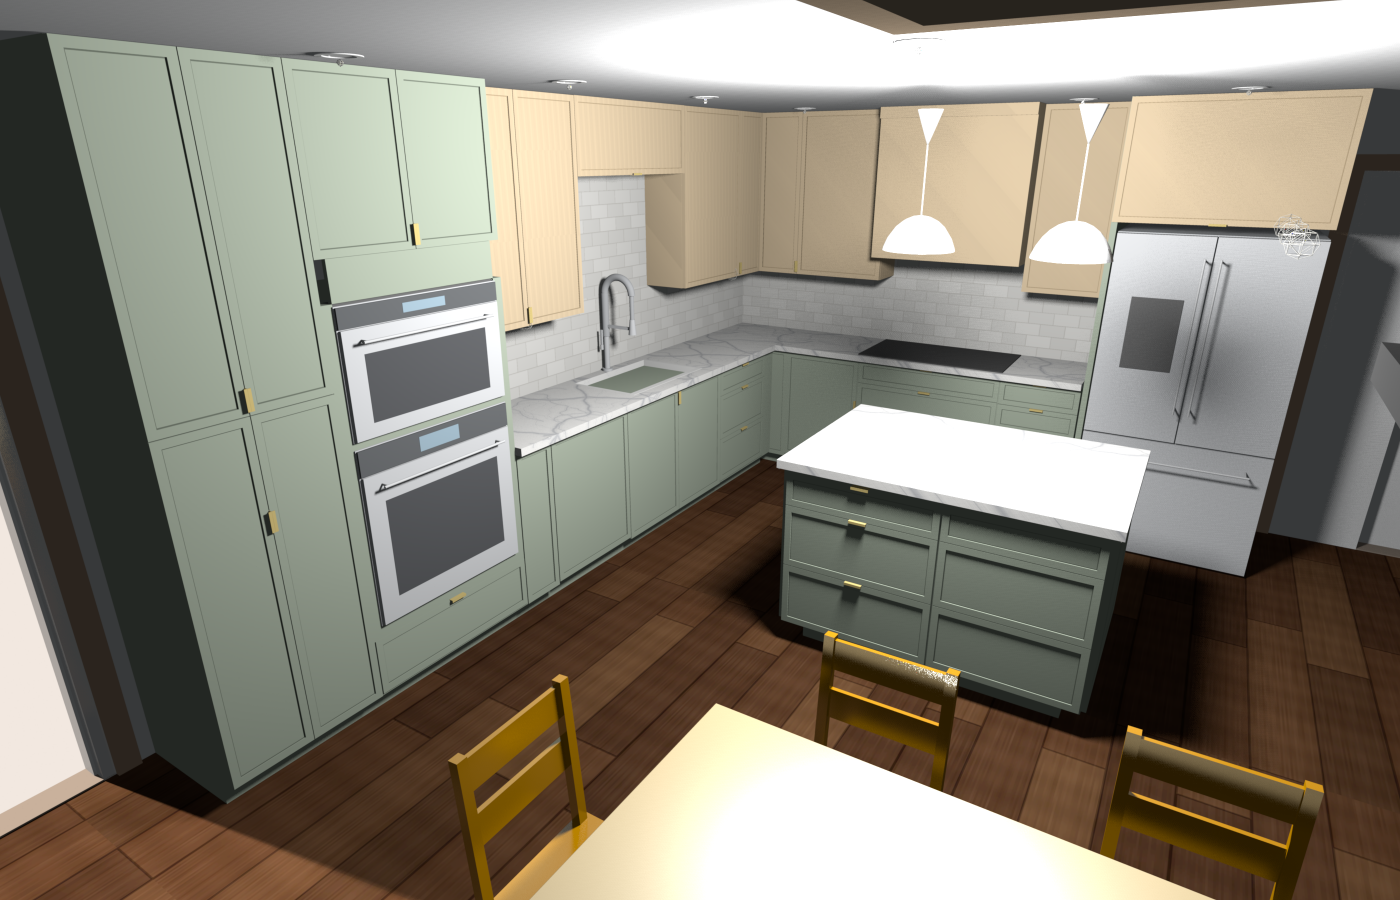
Option A, layout v0.1.16, from over the table

A · Cooktop + wall oven with a speed oven above

Layout v0.1.16. Click any picture to enlarge.

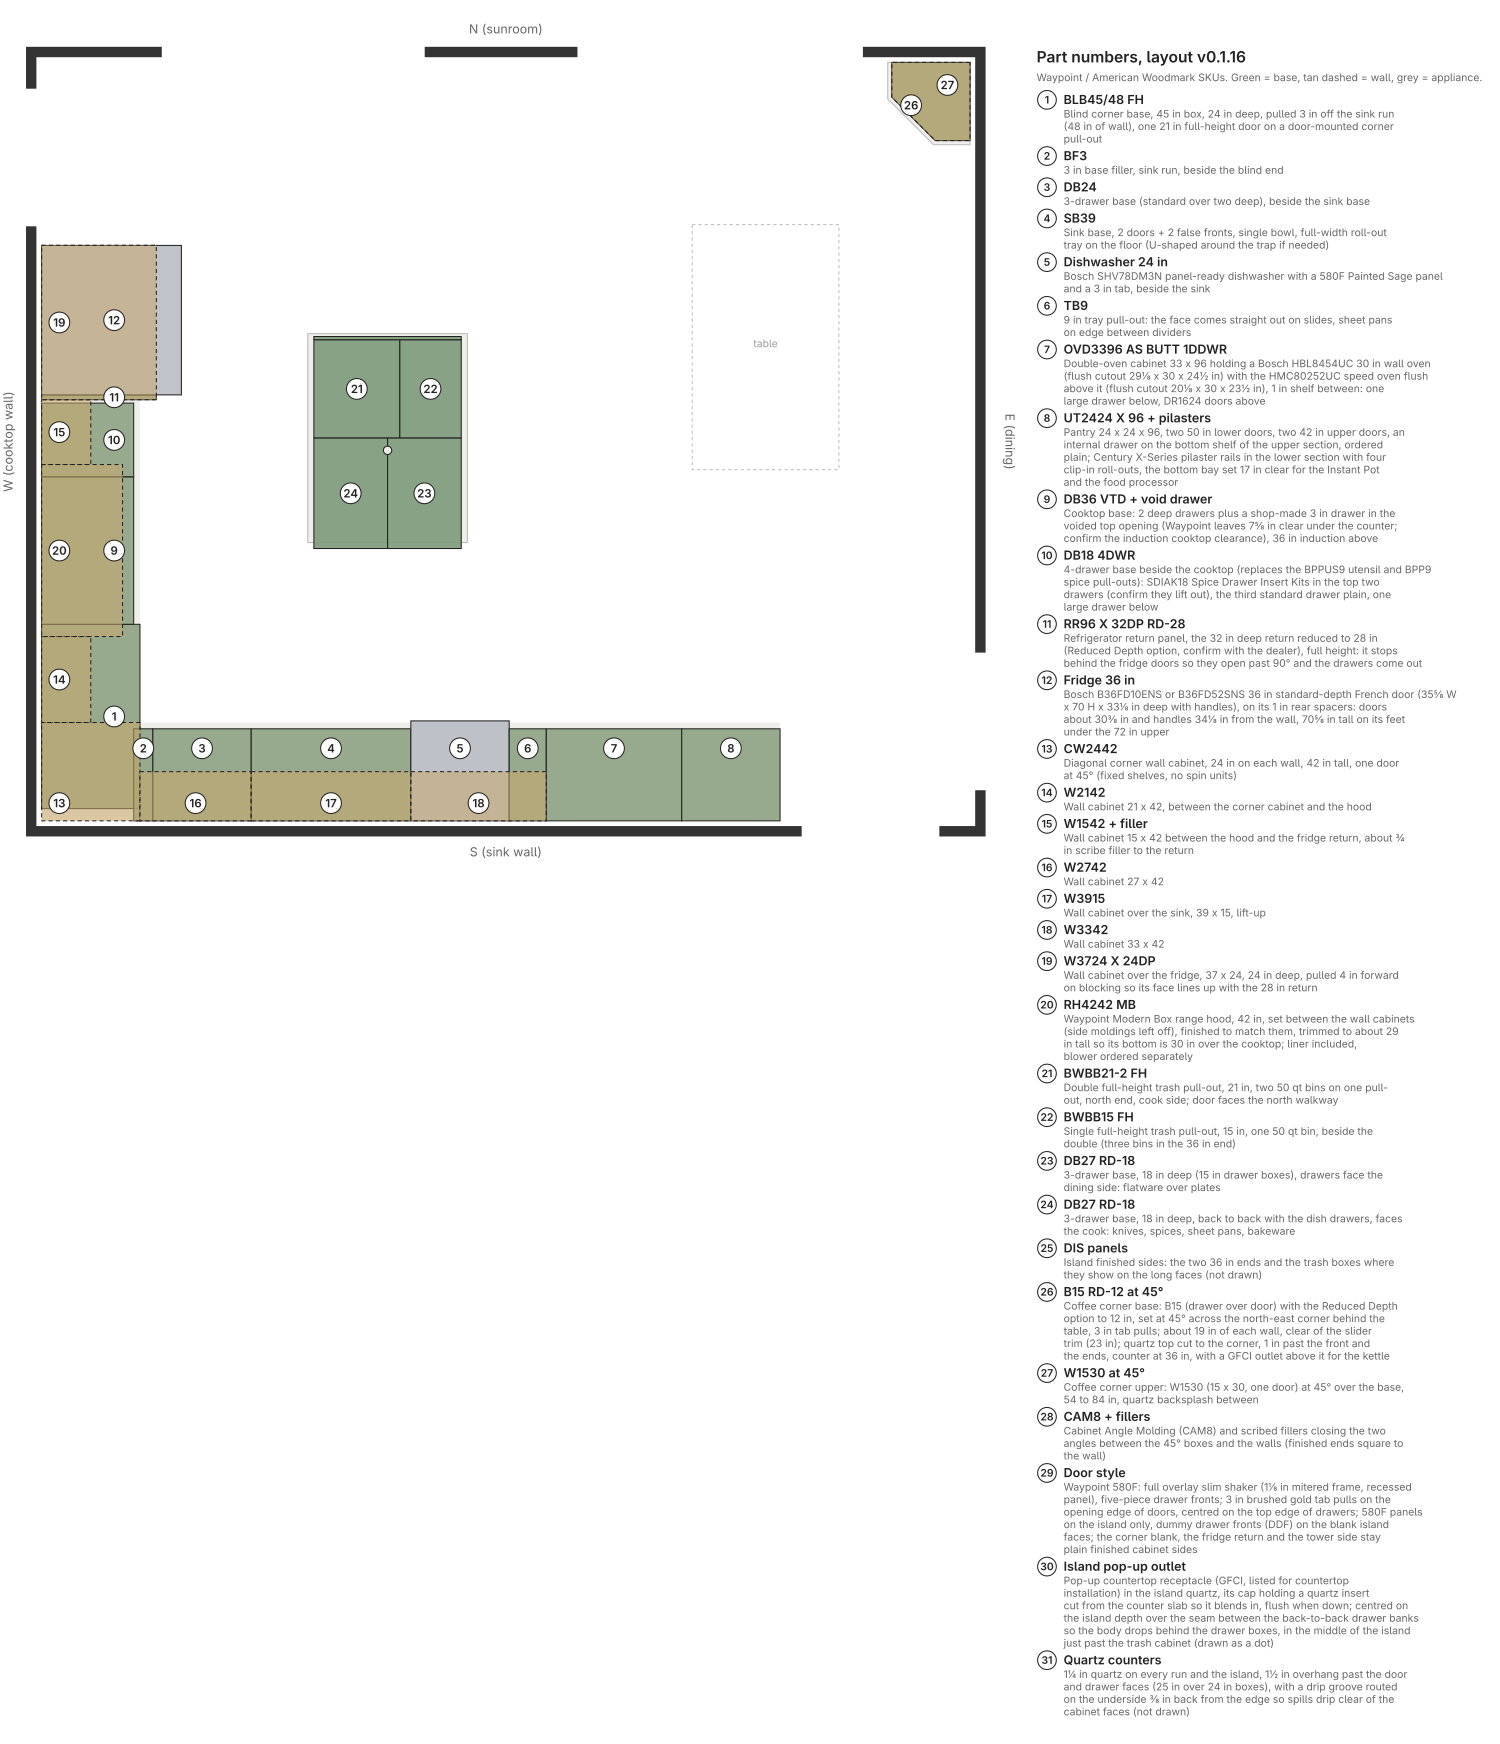
  • ✓36 in induction cooktop (Bosch NIT8661UC, or the 30 in NIT8061UC) over a DB36 VTD base: two deep pot drawers, voided top drawer (room for a shallow custom drawer, see 7).
  • ✓Tall OVD3396 AS BUTT 1DDWR holding a 30 in Bosch HMC80252UC speed oven over a 30 in Bosch HBL8454UC wall oven (two cutouts), one large drawer under them, doors to the ceiling.
  • ✓Fridge stays as far north as it goes.
Option A parts plan

Option A layout and part numbers (Waypoint SKUs).

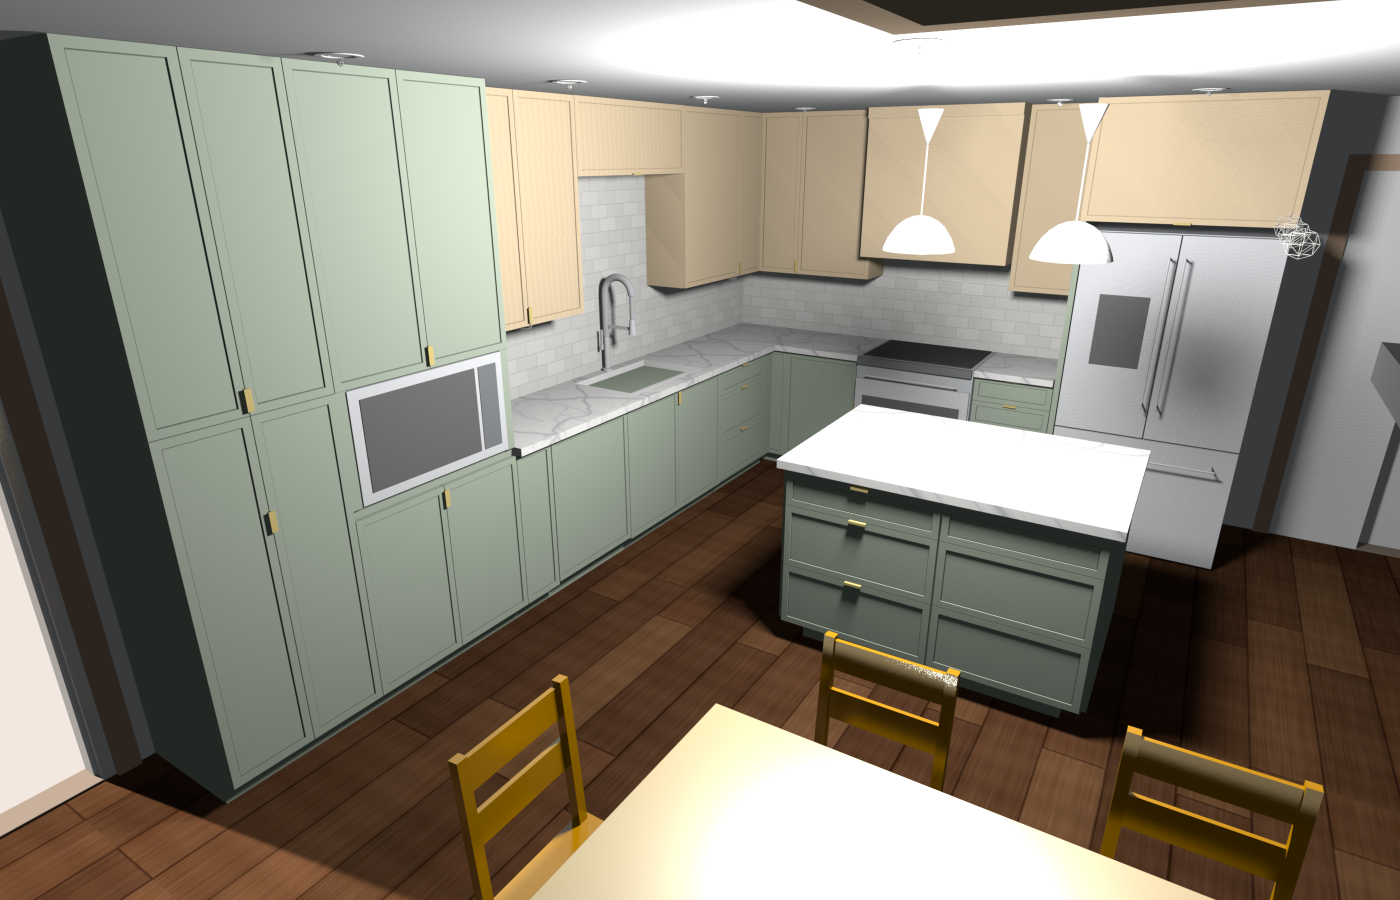
Option B, layout v0.2.3, from over the table

B · Slide-in range + built-in microwave

Layout v0.2.3. Click any picture to enlarge.

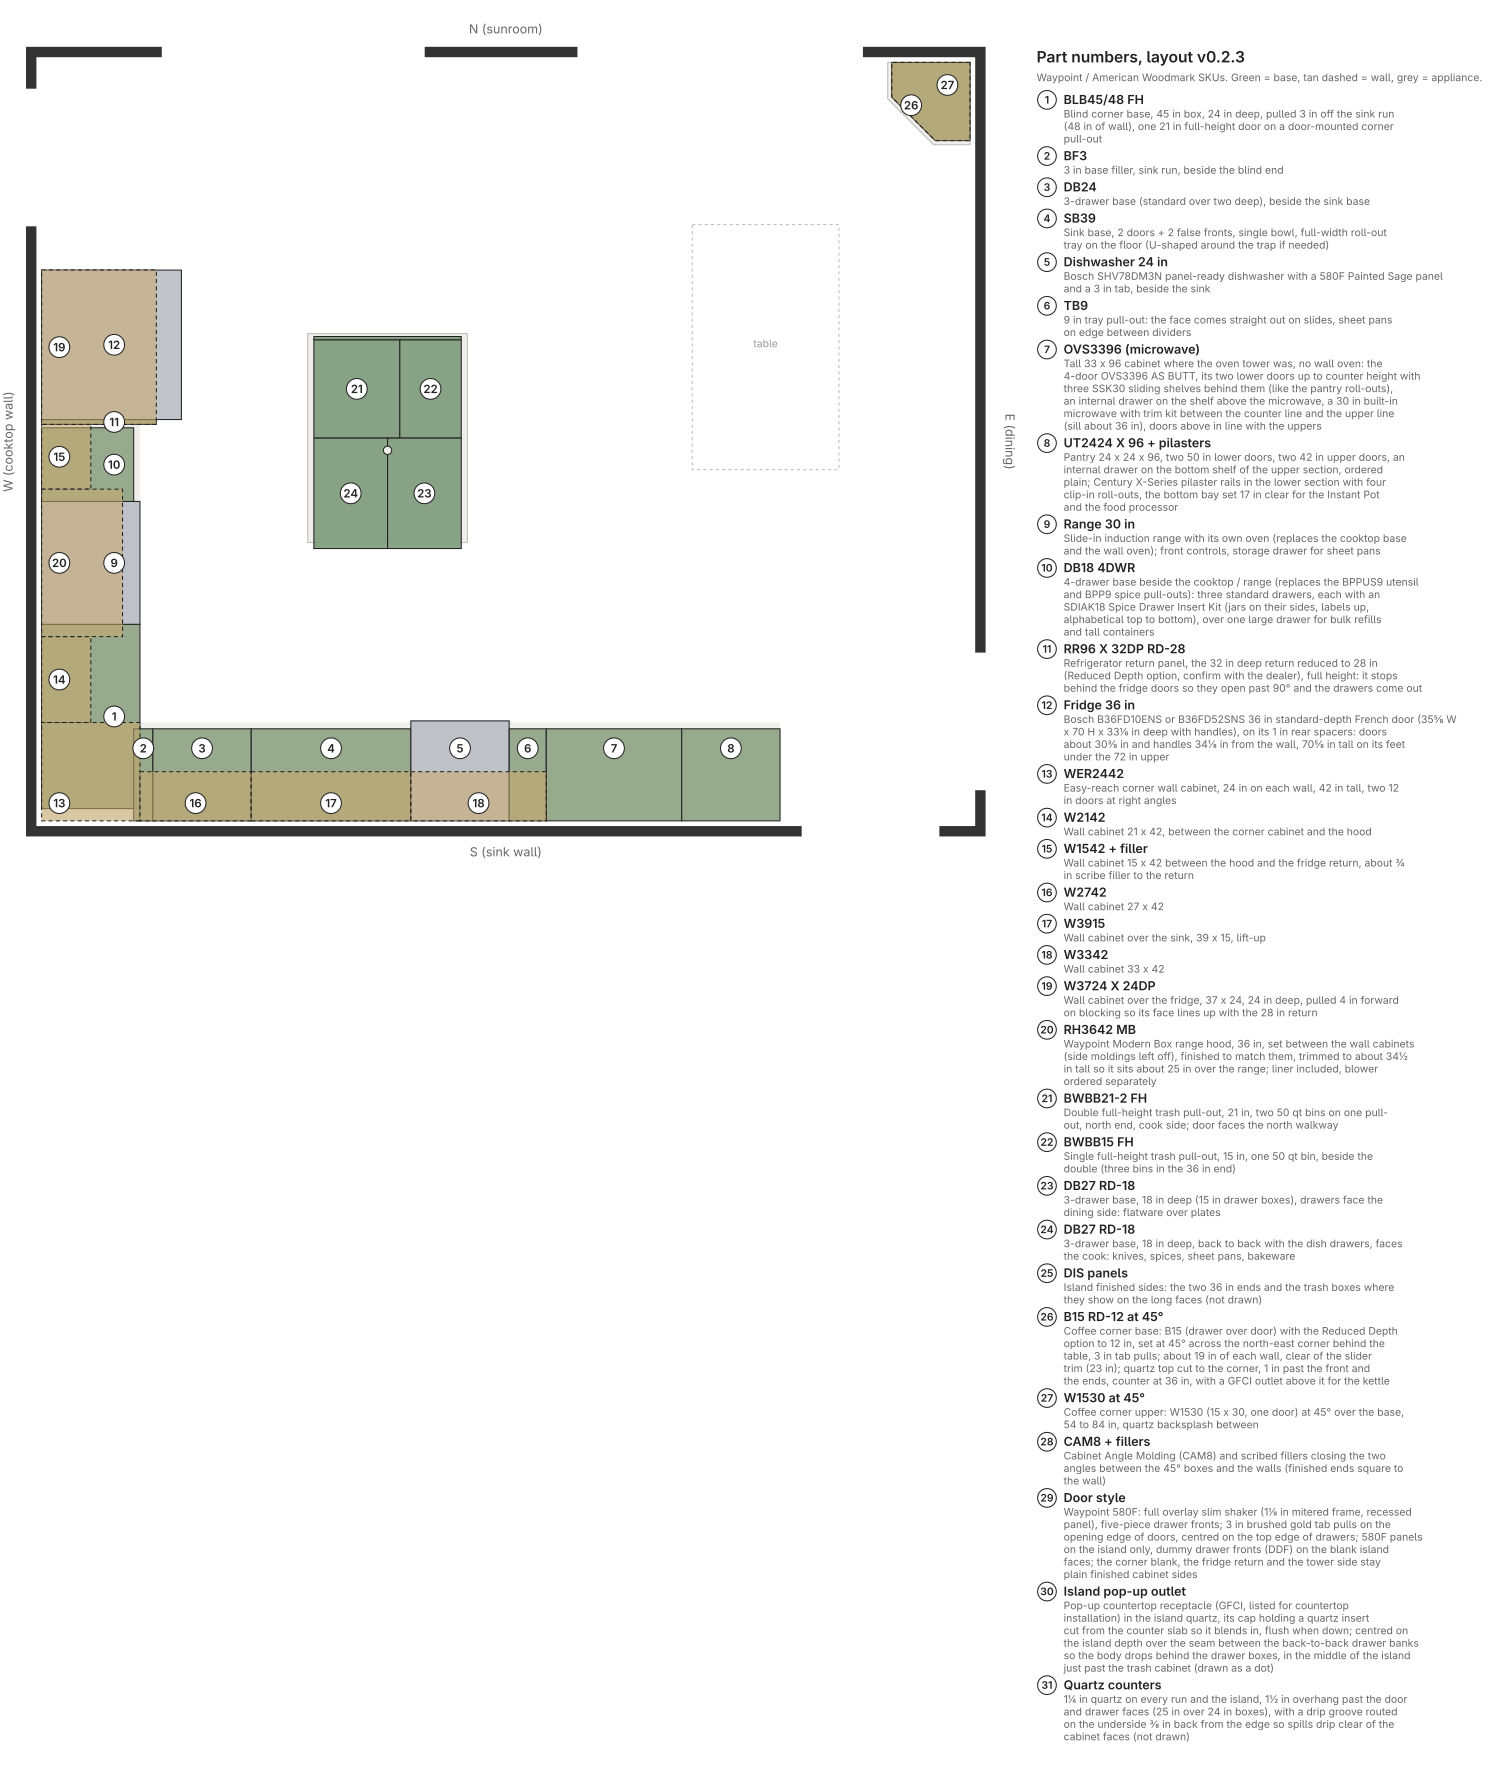
  • ✓30 in slide-in induction range with its own oven and storage drawer. No cooktop base, no wall oven.
  • ✓Tall OVS3396 AS BUTT beside the pantry: two lower doors with three SSK30 sliding shelves, a 30 in built-in microwave with trim kit at counter height (sill about 36 in), an internal drawer on the shelf above it, doors to the ceiling. The microwave opening is not stock: the dealer sizes it to the chosen microwave's trim kit.
  • ✓The fridge moves 6 in south to meet the pull-outs, which leaves about 7½ in of wall before the laundry doorway (see 6).
Option B parts plan

Option B layout and part numbers (Waypoint SKUs).

Same in both: Waypoint 580F slim shaker doors (full overlay, five-piece drawer fronts), drawn with painted sage base and tall cabinets and maple uppers (colors not chosen yet), 3 in brushed gold tab pulls from Waypoint's hardware options; BLB45/48 FH blind corner; SB39 sink base with an undermount single bowl (the apron sink idea is shelved) and the panel-ready dishwasher beside it (580F panel matching the base cabinets); Bosch 36 in French-door fridge with a 28 in deep return panel; a DB18 4DWR beside the cooking (three spice drawers with SDIAK18 inserts over one large drawer); UT2424 X 96 pantry; island 36 × 51 in with a BWBB21-2 FH double trash and a BWBB15 FH single trash at the north end and two DB27 RD-18 drawer banks; a coffee corner behind the table (B15 RD-12 and W1530 at 45°); 3 × 6 in tile backsplash; wall cabinets on the cooktop wall (CW2442 diagonal corner, W2142, hood, W1542) and a Waypoint Modern Box wood hood between them, matching the wall cabinets: 42 in RH4242 MB over the cooktop in A, 36 in RH3642 MB over the range in B. The renders and the rest of the design are at kitchen.sporkified.net (layout menu: v0.1.16, v0.2.3).

Appliances: Bosch 800 Series (we buy these)

ItemModelSize H × W × D (in)Cutout H × W × D (in)CircuitWhere it goes
Cooktop (A)NIT8661UC 36 in induction, 5 zones incl. a 9/11/13 in triple ring4⅛ × 37 × 21¼34⅞ W × 20 D, 4⅛ deep under the counter; at least 2¼ in from the counter front, 2 in from the back wall40 A, 208/240 VDB36 VTD; confirm its inside width clears the 34⅞ in cutout
Cooktop (A, alternate)NIT8061UC 30 in induction, same series4⅛ × 31 × 21¼28⅞ W × 20 D, 4⅛ deep30 A, 208/240 VAlternate; fits the same DB36 with about 3 in of counter each side
Wall oven (A)HBL8454UC 30 in single, convection, air fry, probe, Wi-Fi, self clean, 4.6 cu ft29 × 29¾ × 24½Flush 29⅛ × 30 × 24½; standard 27–28⅝ × 28½ × 23½30 A, 240/208 V, hard-wiredLower opening of the OVD3396 tower; 159 lb, the shelf under it must carry that
Speed oven (A)HMC80252UC 30 in microwave + convection, 1.6 cu ft19⅝ × 29¾ × 22⅜Flush 20⅛ × 30 × 23½; standard 19¼ × 28½ × 2216 A breaker at 208–240 V, hard-wiredUpper opening, directly over the wall oven (Bosch shows the flush install over a single oven); replaces the microwave in A
Dishwasher (A and B)SHV78DM3N 24 in panel-ready (fully integrated, controls on the top edge of the door), 42 dBA, CrystalDry, 3rd rack, AquaStop, 16 place settings33⅞ × 23⁹⁄₁₆ × 23¹⁄₁₆ without the panel33⅞ H × 24 W × 24 D120 V, 12 A, cord with plugBeside the sink, with a 580F panel matching the base cabinets and a pull we supply through the cabinet order (see the dishwasher panel items below). Panel weight 7–24 lb; the door springs come set for 11–18 lb
Refrigerator (A and B)B36FD10ENS or B36FD52SNS 36 in standard-depth French door, bottom freezer drawer, ice and water in the door (same box either way)70 (70⅝ on its feet) × 35⅝ × 33⅛ with handles; 28⅜ without doors70 × 36 × 25 opening; ½ in gap above, 1 in behind (spacers on the back)120 V outlet; water lineWest wall in the 36½ in space by the laundry doorway, under the W3724 X 24DP. Doors need to open past 90° for the drawers to come out: see the return panel item

We are buying the appliances ourselves. Please include in your quote building the openings and cutouts for them, running the circuits and hooking up the water and drain, and installing them. Bosch says to cut from the installation instructions, not the spec sheets.
Bosch pages: NIT8661UC (spec sheet) · NIT8061UC (spec sheet) · HBL8454UC (spec sheet) · HMC80252UC (spec sheet) · SHV78DM3N (spec sheet) · B36FD10ENS (spec sheet) · B36FD52SNS (spec sheet)

Part 1 · What we want

Line items to include in the quote for either option. Most of these do not show up as cabinet part numbers on the diagrams.

Counters and backsplash

Cabinets and hardware

Lighting, outlets and controls

Cooking, ventilation and plumbing

Part 2 · Questions and decisions

Things to price, choose between, or confirm before the order is placed.

Upgrades: price each on its own

The base bid is what's drawn: tile backsplash, wall cabinets around the Waypoint hood. Please price these as add-ons. Upgrades 2 to 4 open up the cooktop wall: the two wall cabinets beside the hood come out, as in layout v0.1.15 (shown there with quartz to the ceiling and a brass hood).

Option A or B: price both ways

Our questions

Other decisions

Confirm with the dealer

To measure