Studies / Dishwasher position
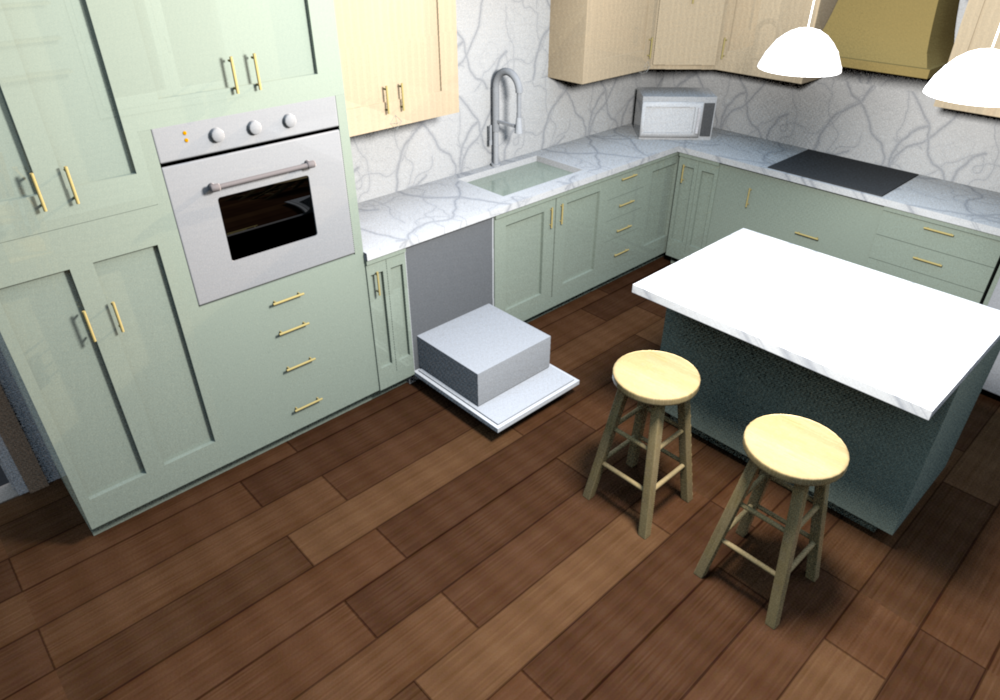
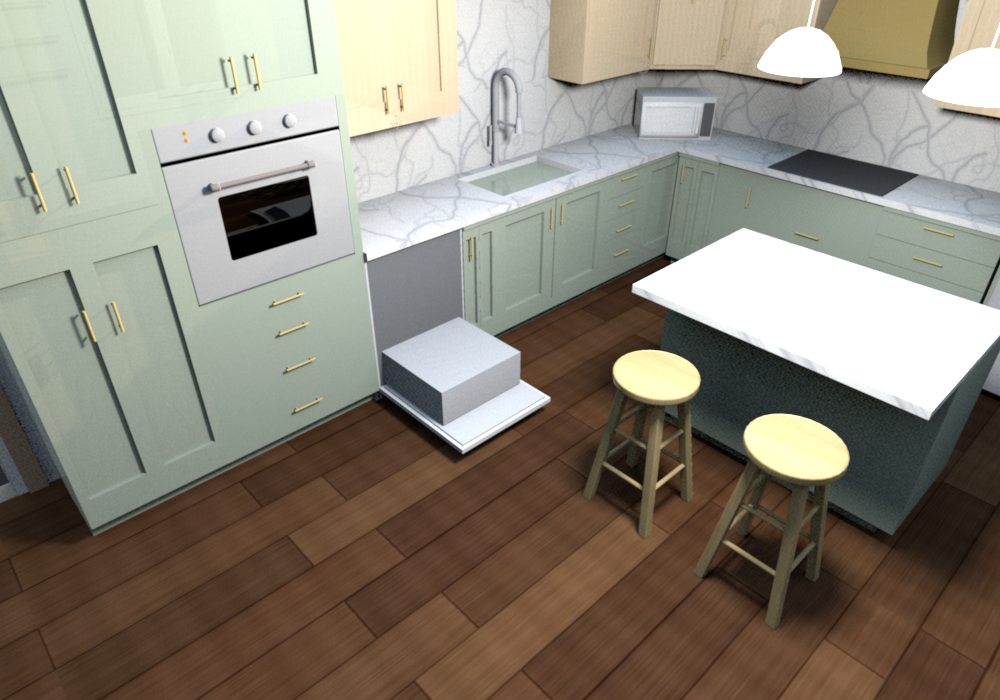
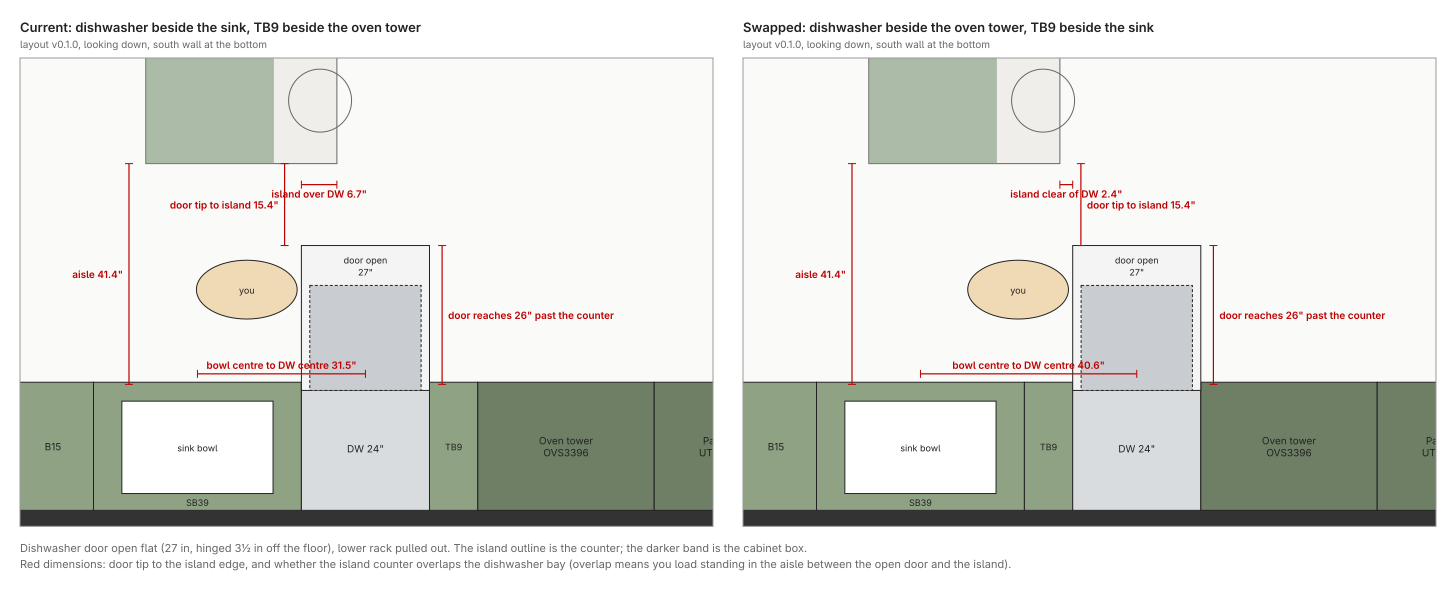
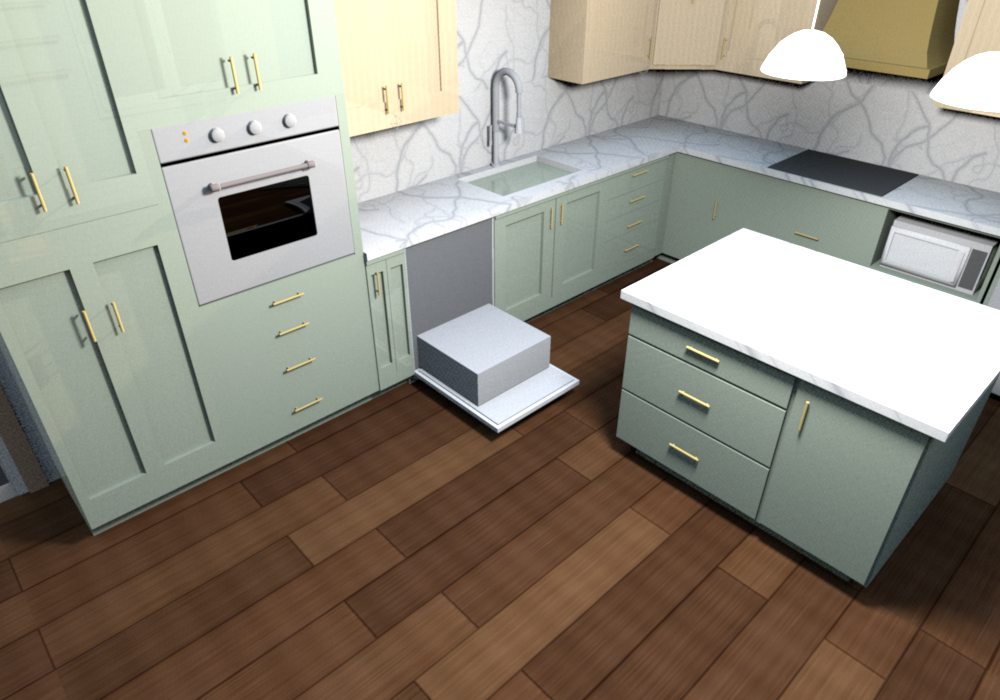
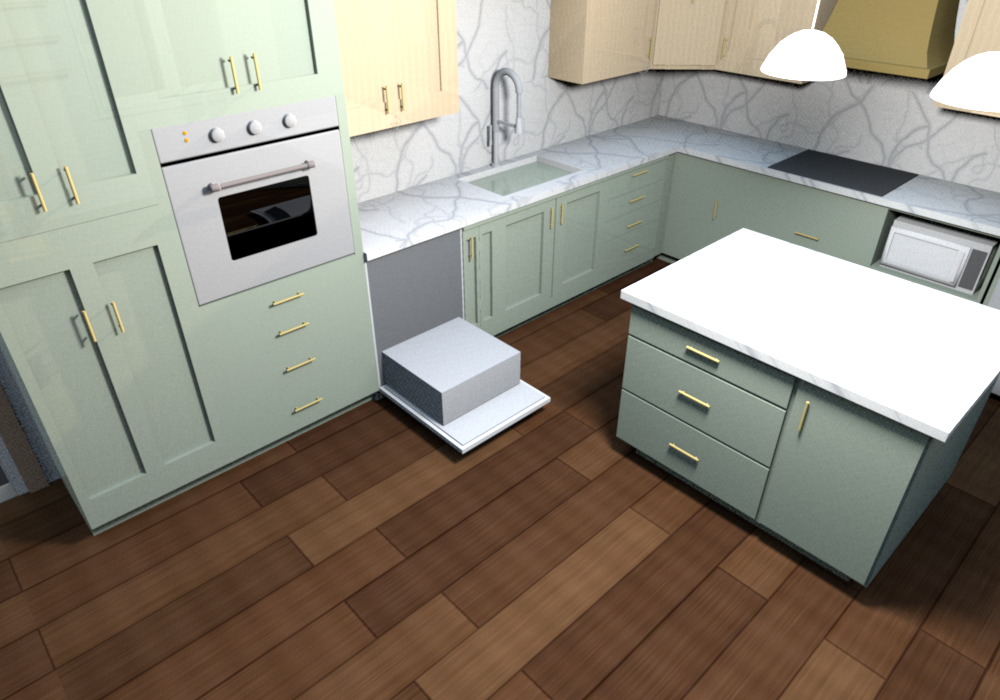
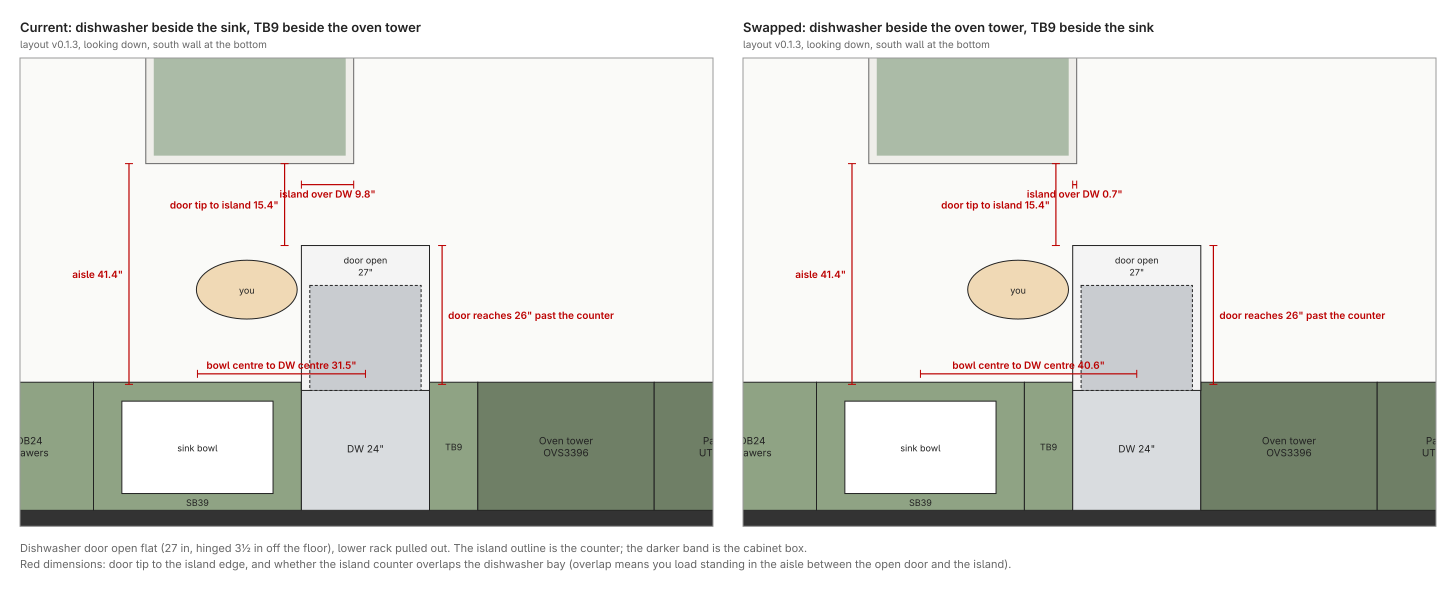
The sink run from the corner to the oven tower is corner, B15 (B24 in v0.1.2 on), SB39 sink base, 24 in dishwasher, 9 in TB9 tray base. Today the dishwasher is beside the sink and the tray base is beside the oven tower. The swap puts the tray base beside the sink and the dishwasher against the oven tower. Both are shown with the door down and the lower rack out, from above the dining side, with a plan. The door reaches about 26 in past the counter either way, and the aisle to the island is 41 in in v0.1.0 and 43 in in v0.1.3, so the open door leaves about 15 to 17 in to the island edge in both positions. What changes is where that happens: in the current spot the island counter overlaps the dishwasher bay by 7 in (v0.1.0) or 10 in (v0.1.3), so you load standing in the pinch between the open door and the island end; swapped, the dishwasher sits past the island end (2 in clear in v0.1.0, 1 in in v0.1.3) and the open door only blocks the walkway in front of the oven tower. The cost of the swap is the reach from the bowl: the dishwasher centre moves from 31½ in to 40½ in off the sink centre, with the 9 in tray base between, and plumbing runs through the TB9. The oven door drops below counter height, so it and the open dishwasher door do not meet in either position.