Studies / Dining clearance
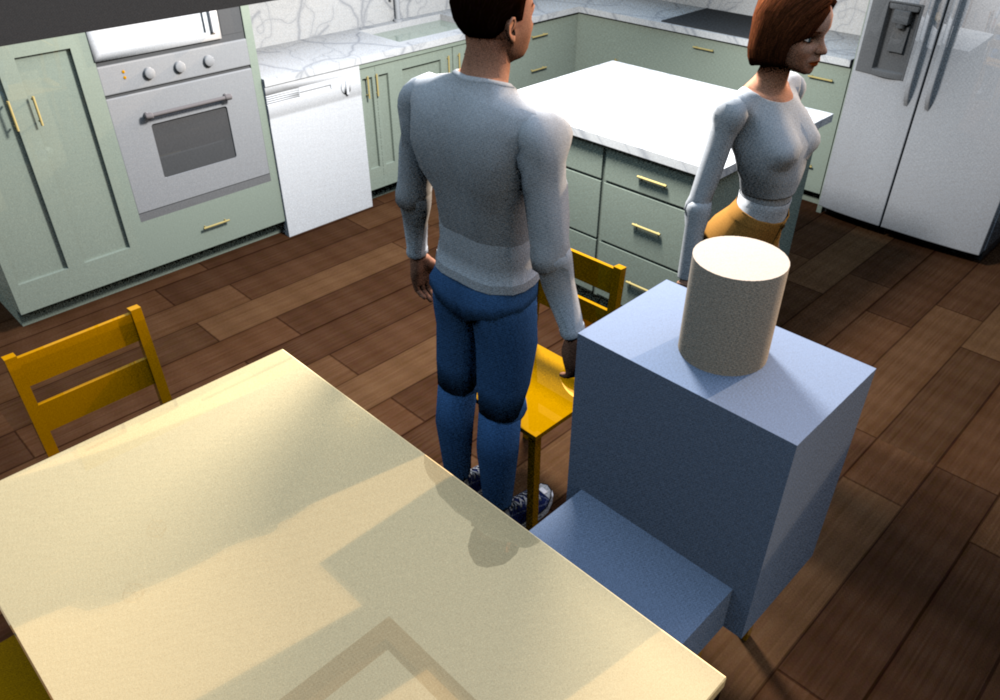
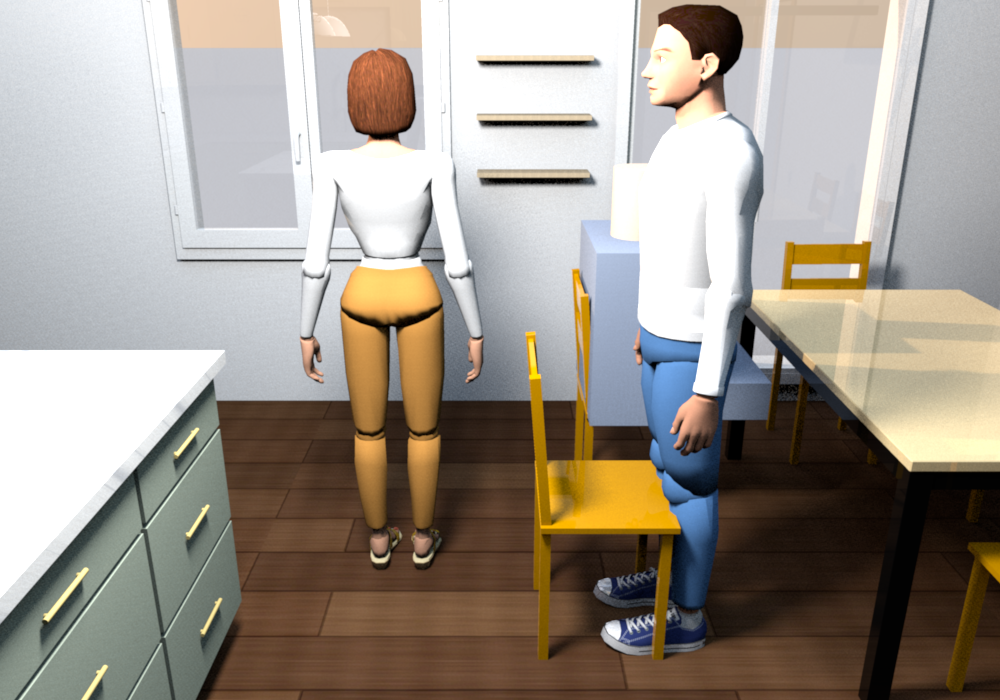
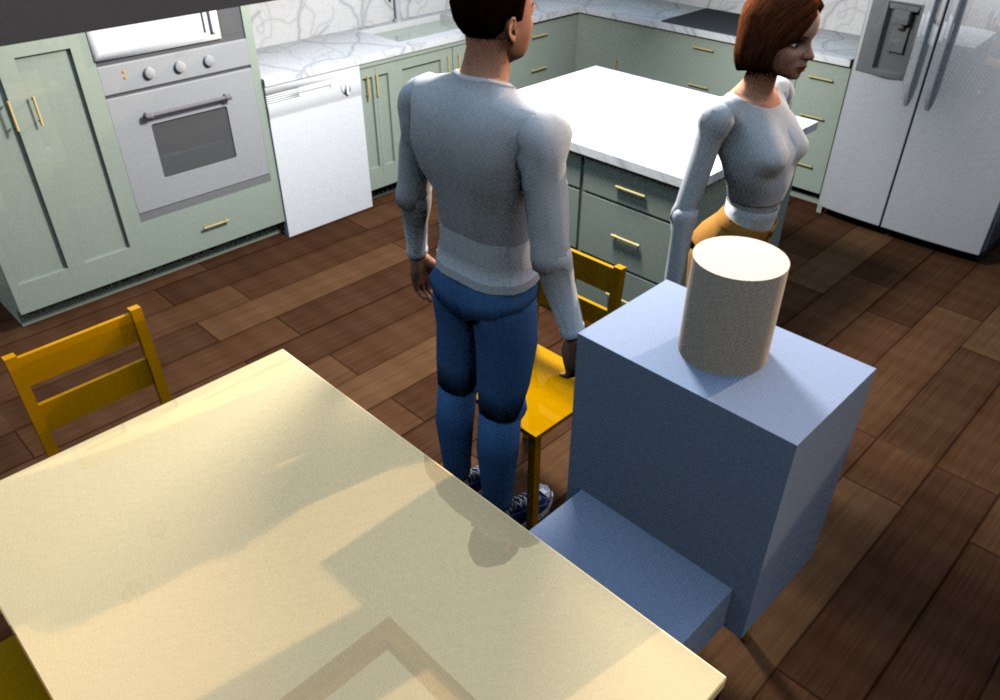
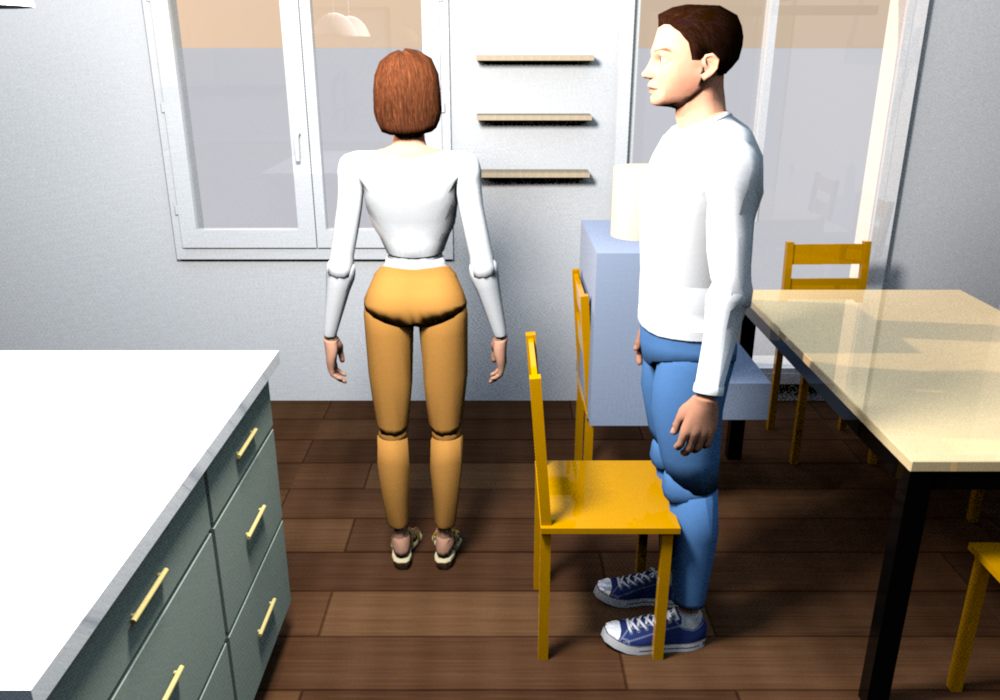
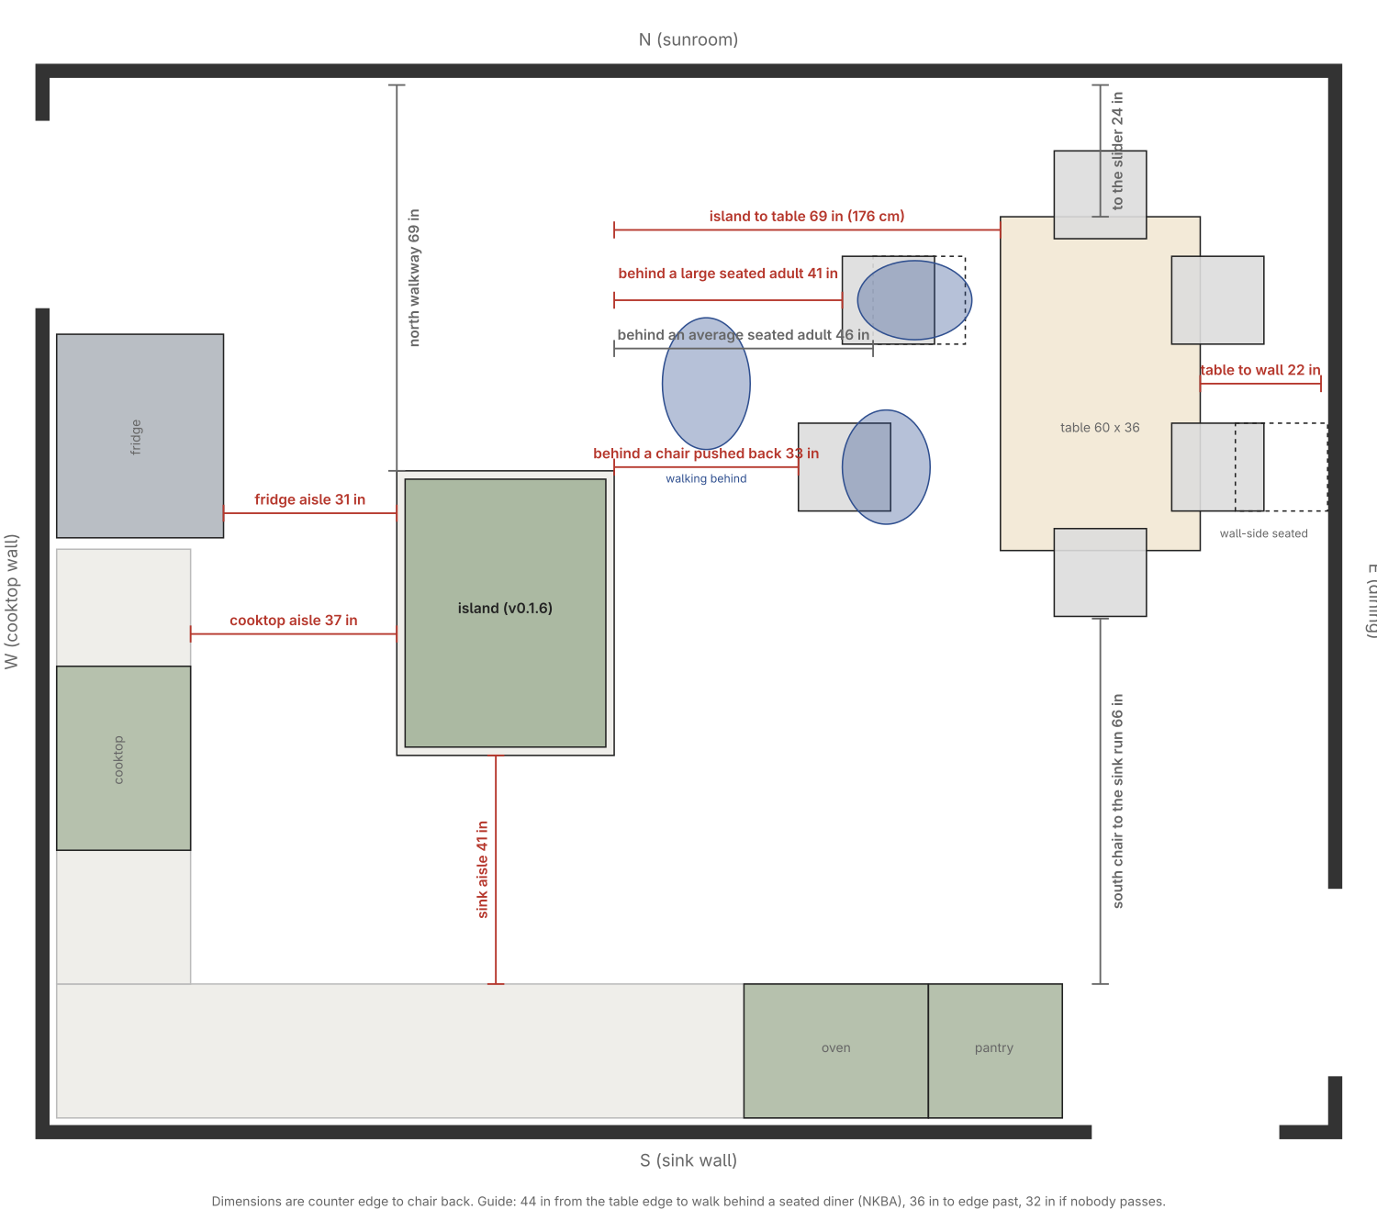
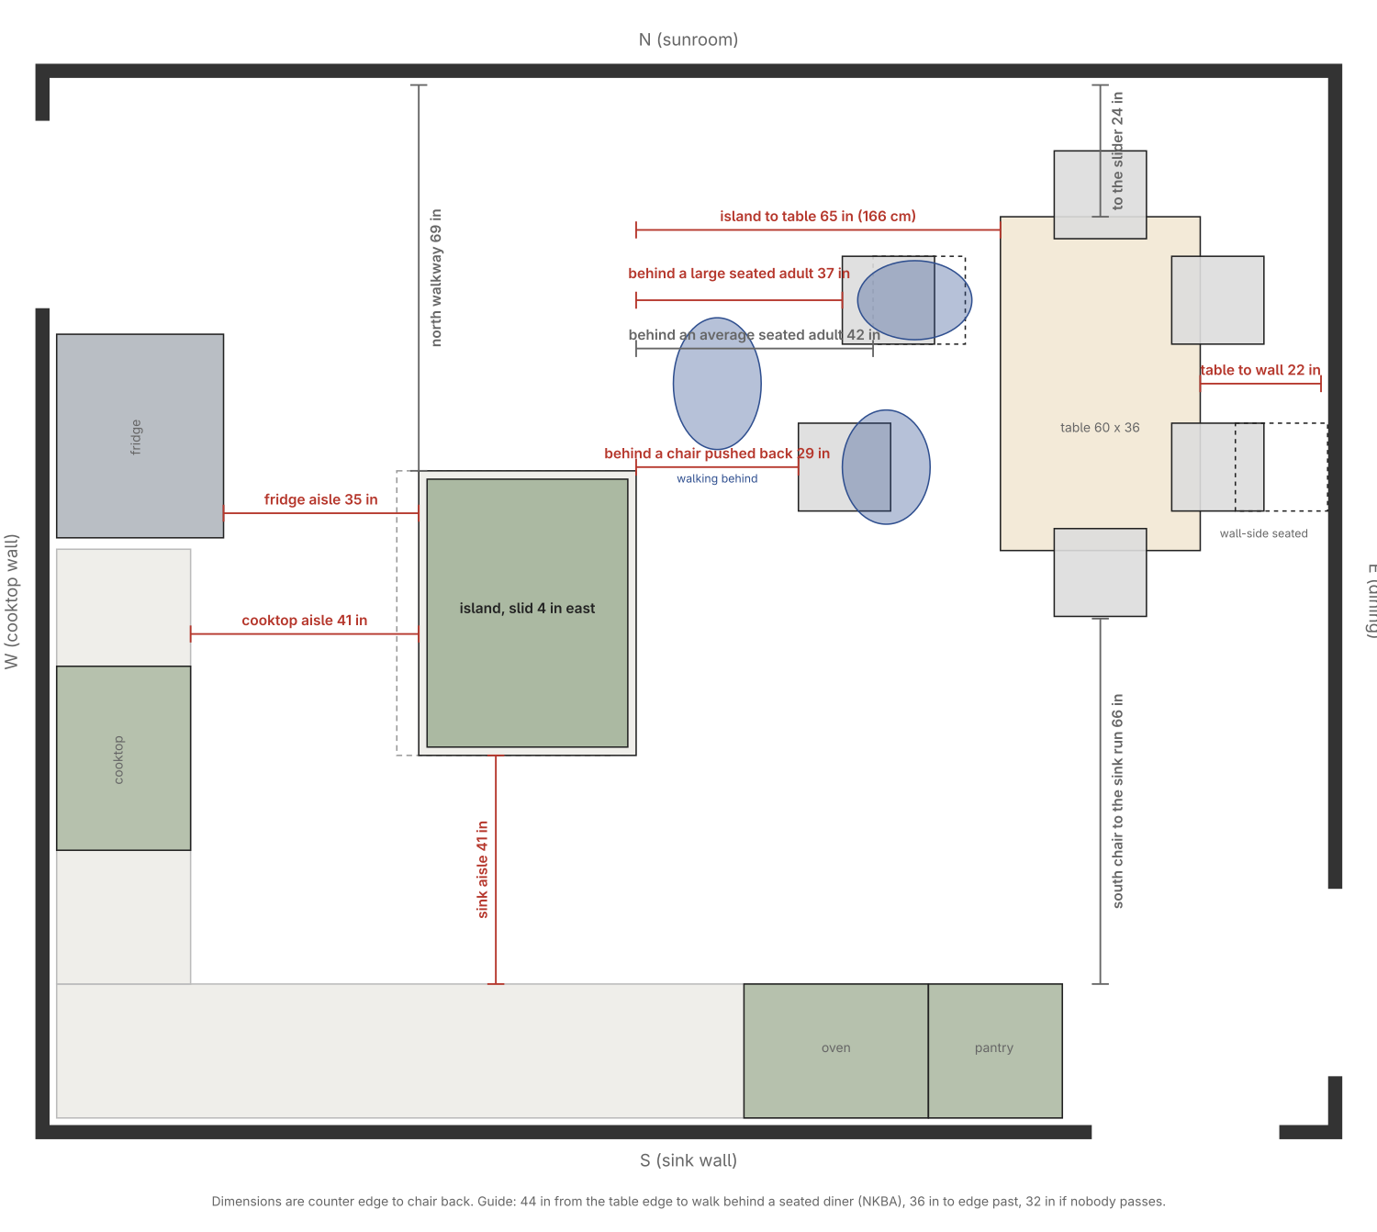
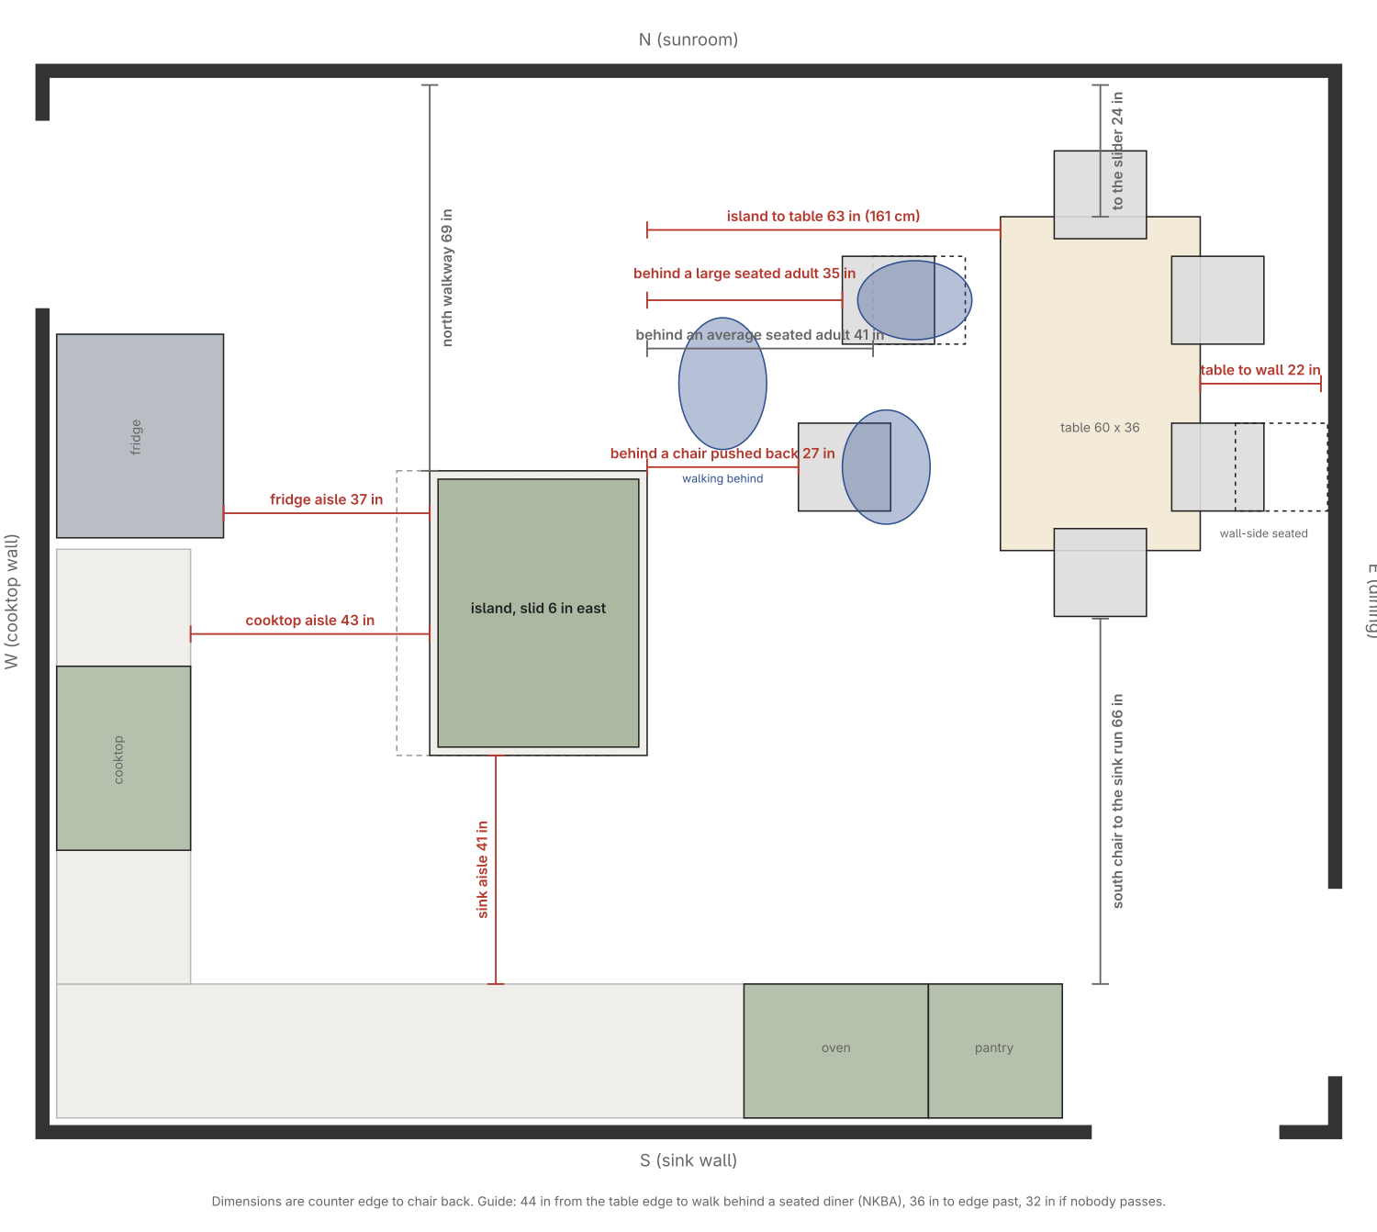
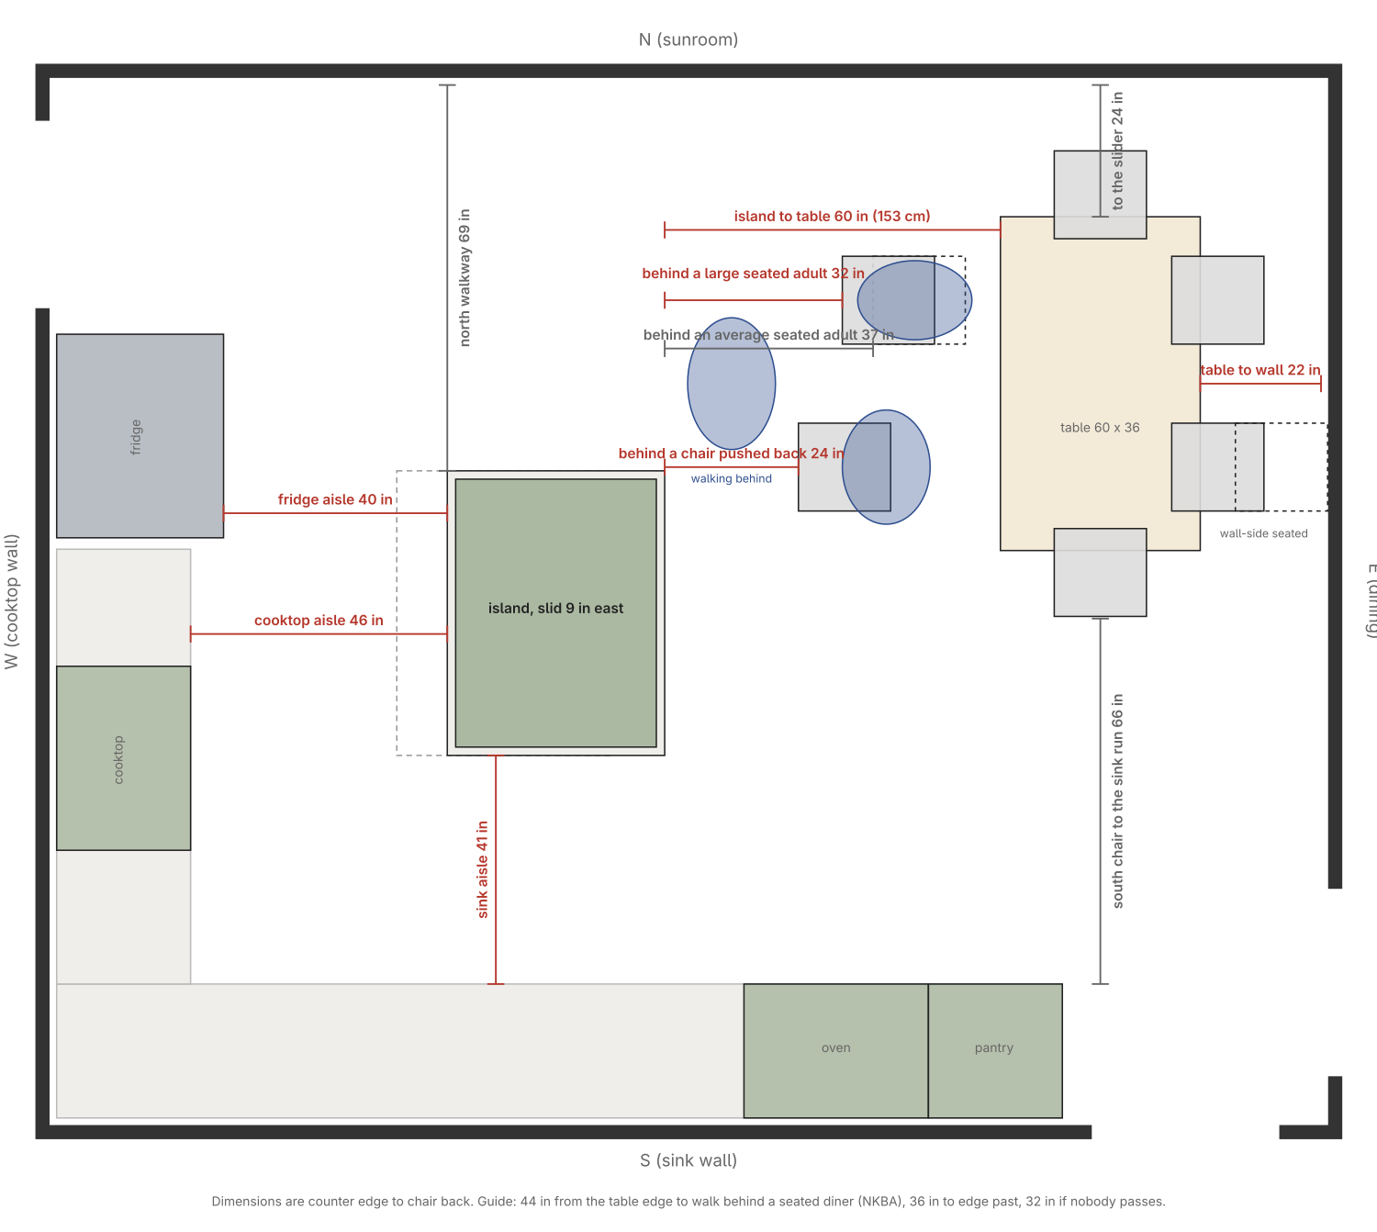
The dining side of the island in v0.1.6, with people sitting the way they really do. The table edge is 69 in from the island counter today. A seated adult puts the chair back about 23 in from the table edge, a large adult about 28 in, and a chair pushed back to stand up about 36 in; the plans and renders use those three. The NKBA guide is 44 in from the table edge to the nearest obstruction to walk behind a seated diner, 36 in to edge past, 32 in where nobody passes. Sliding the island east widens the cooktop and fridge aisles one for one and takes the same amount from the dining side; the sink aisle only changes with a north slide. The east chairs already sit 22 in from the wall, so the table cannot move east to compensate.
| Island slid east | Island to table edge | Behind average seated | Behind large seated | Behind chair pushed back | Cooktop aisle | Fridge aisle |
|---|---|---|---|---|---|---|
| 0 in (0 cm) | 69 in | 46 in | 41 in | 33 in | 37 in | 31 in |
| 4 in (10 cm) | 65 in | 42 in | 37 in | 29 in | 41 in | 35 in |
| 6 in (15 cm) | 63 in | 41 in | 35 in | 27 in | 43 in | 37 in |
| 9 in (23 cm) | 60 in | 37 in | 32 in | 24 in | 46 in | 40 in |
Reading it: at 6 in of shift a large seated adult still leaves 35 in behind them (walk past), and someone standing up leaves 27 in (edge past). At 9 in the standing case drops to 24 in, which is a squeeze. The sink aisle is 41 in in every case; a north slide of 2 to 3 in would make it 43 to 44 in and shorten the north walkway, which has room to spare at 69 in, but the island end then overlaps more of the fridge door swing.