KK Kitchen

remodel design

Studies / Pantry interior

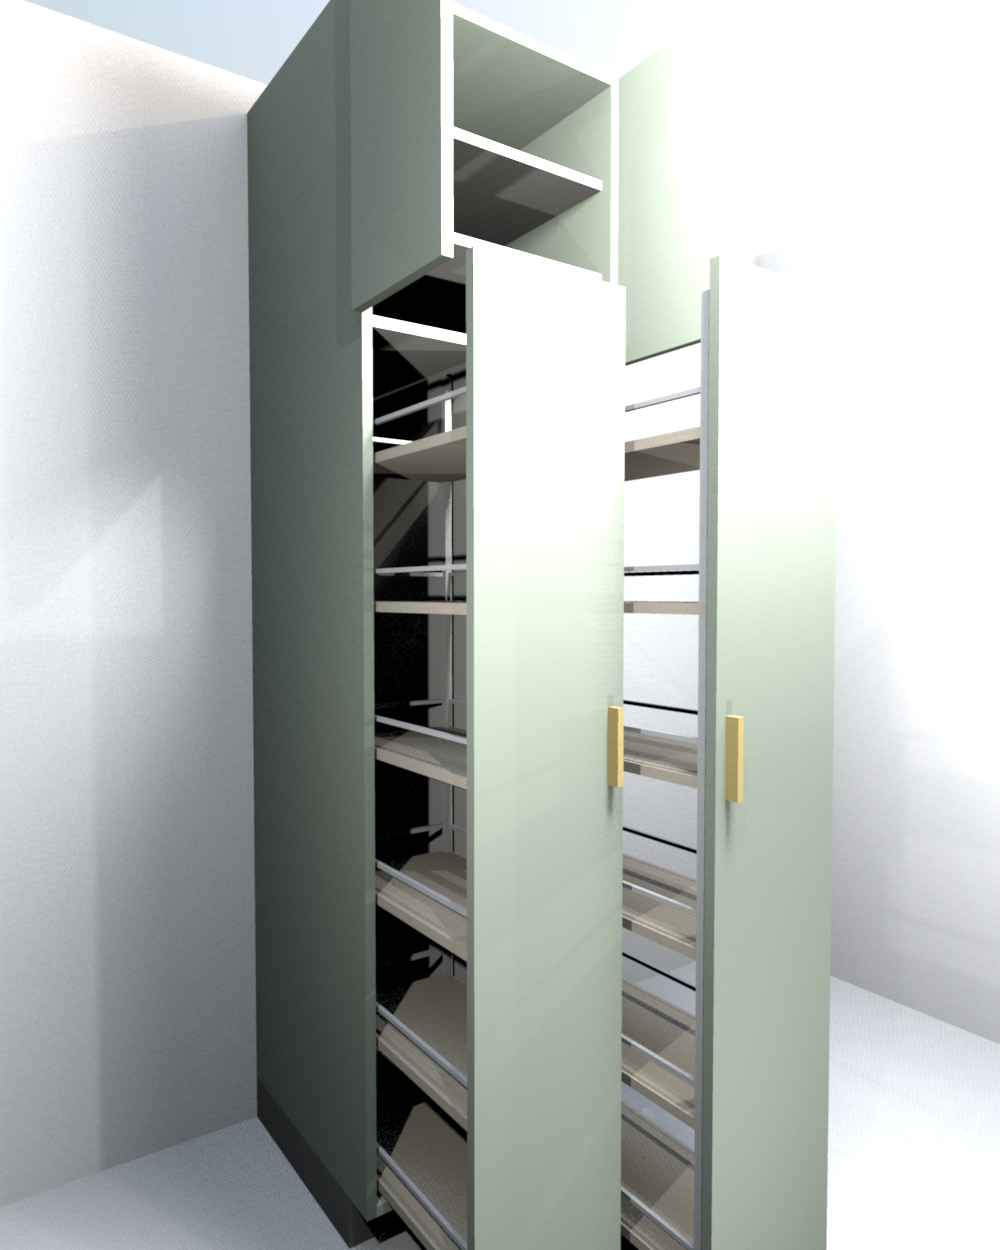
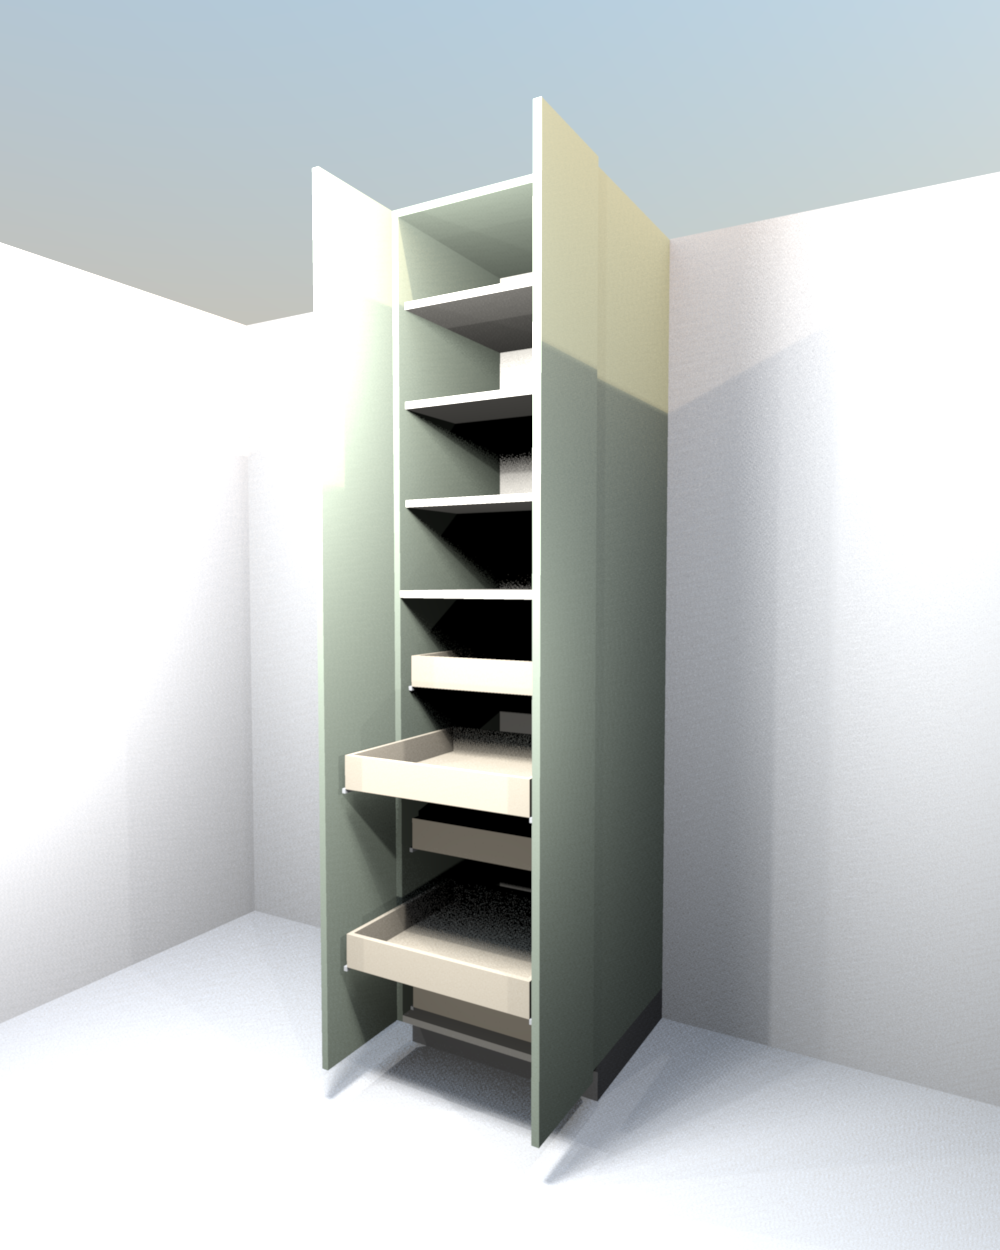
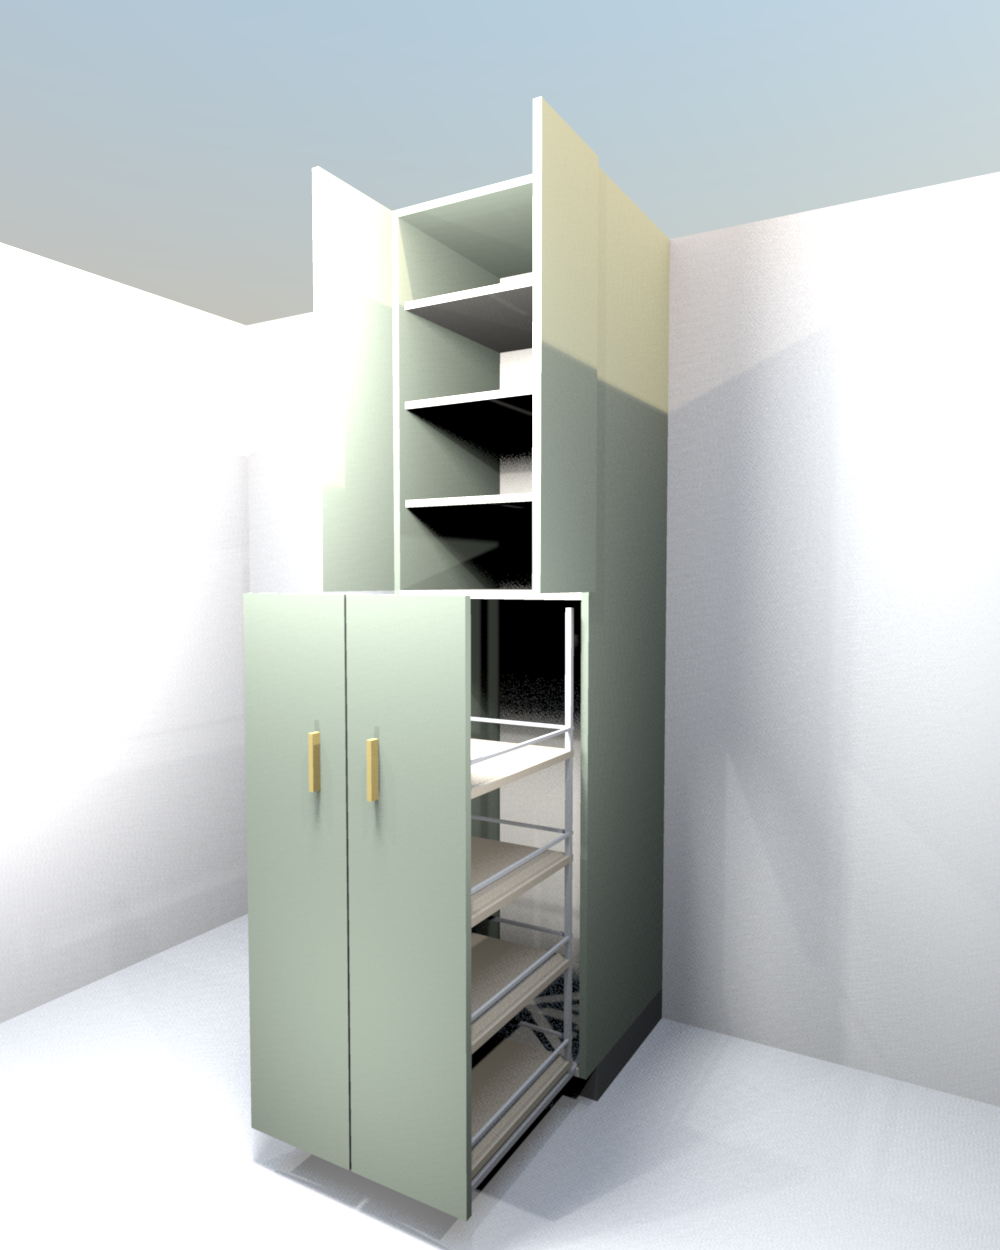
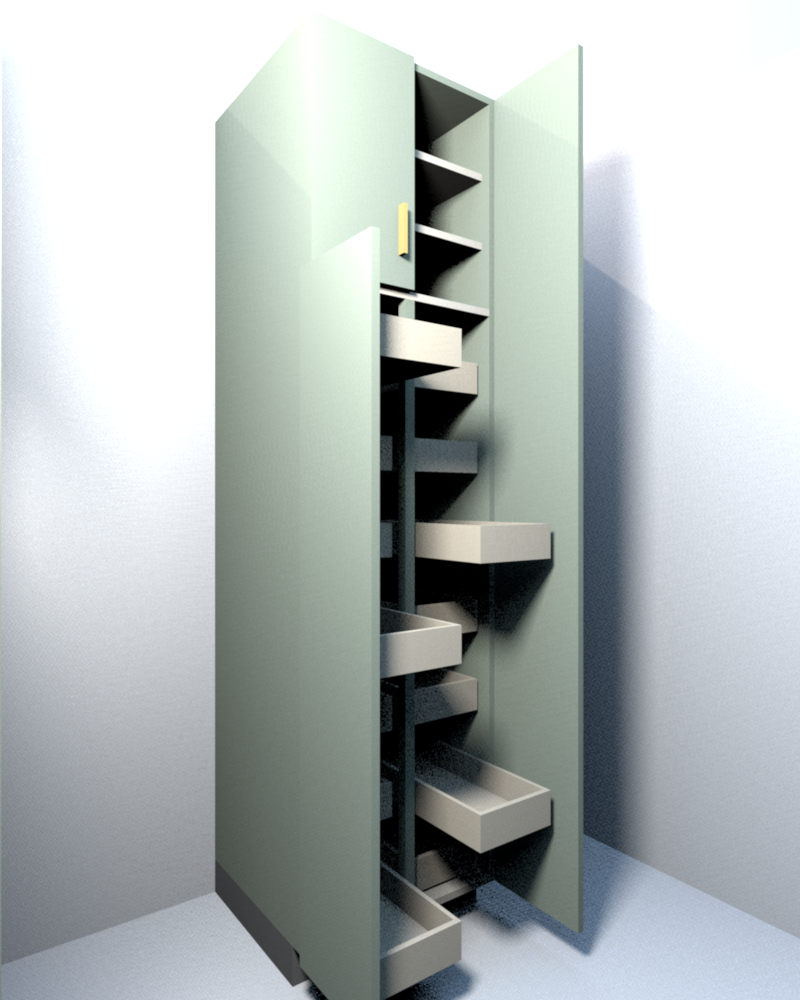
24 in pantry. A and B were done before the switch to the stock 50 in lower doors: A puts a column of roll-out trays behind each tall door, B attaches each door to a pull-out shelf tower so the whole half slides out. C and D are the single-wide versions on the stock door split: C has one column of full-width roll-out trays behind the hinged pair, D fixes both door panels to one 24 in pull-out frame so the whole front comes out (door-mounted pantry frames such as the Kessebohmer Dispensa and Vauth-Sagel TAL Gate are made up to 600 mm / 24 in wide). Waypoint tall cabinets all carry the 50 in lower door, so B as drawn (69 in towers) needs a custom pantry box; the bare UT2424 X 96 shell is sold without shelves for your own hardware, but the rail stays.
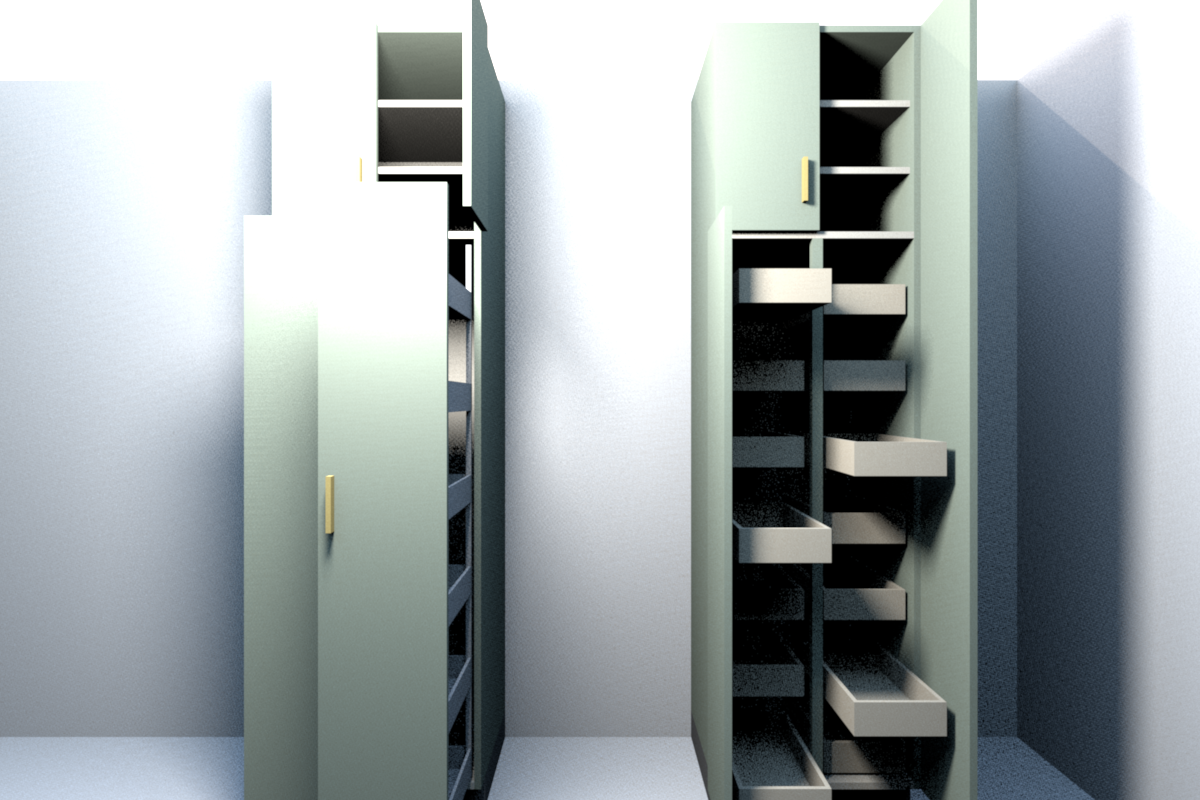
Pantry study: pull-out towers (left) vs roll-out trays (right), doors open
Pantry option A: a column of roll-out trays behind each tall door
Pantry option B: each tall door slides out as a shelf tower
Pantry option C: one column of 21 in wide roll-out trays behind the two hinged 50 in doors (stock UT2424 X 96 split)
Pantry option D: both 12 in door panels fixed to one 24 in pull-out frame, the whole front travels out