KK Kitchen

remodel design

Studies / Coffee corner

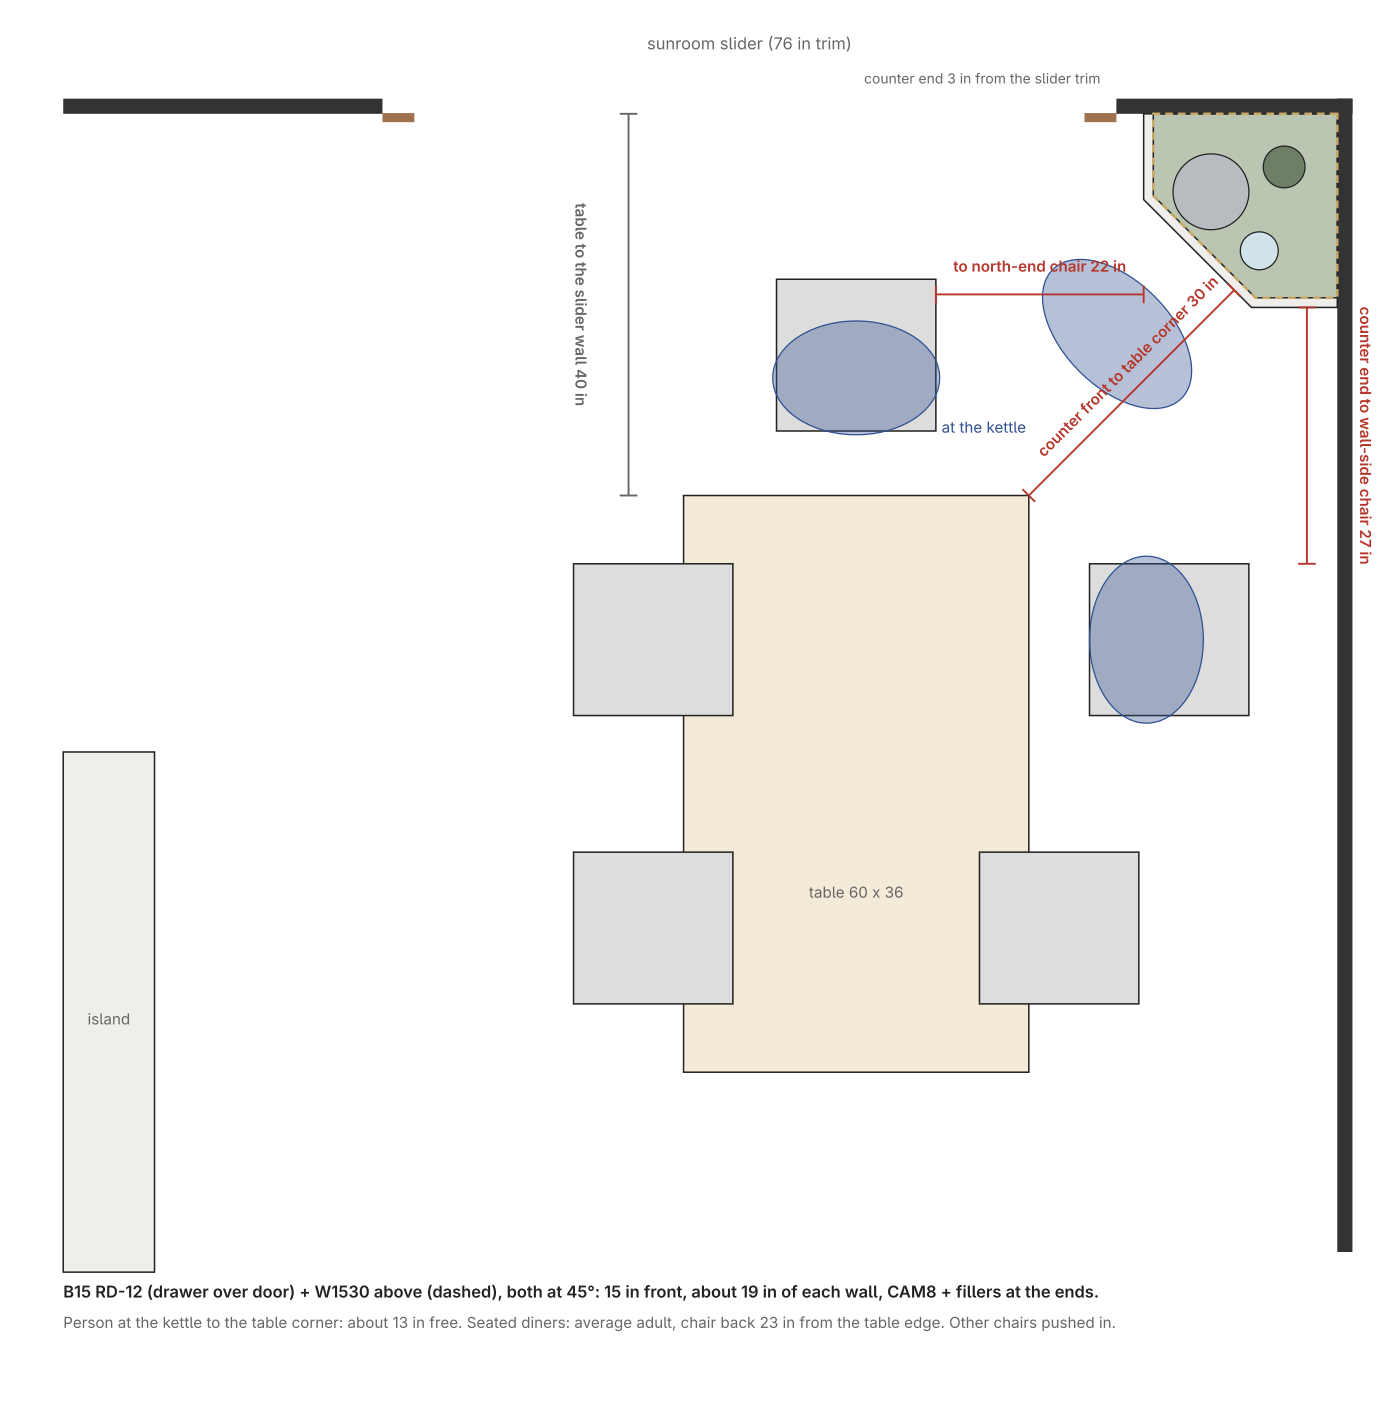
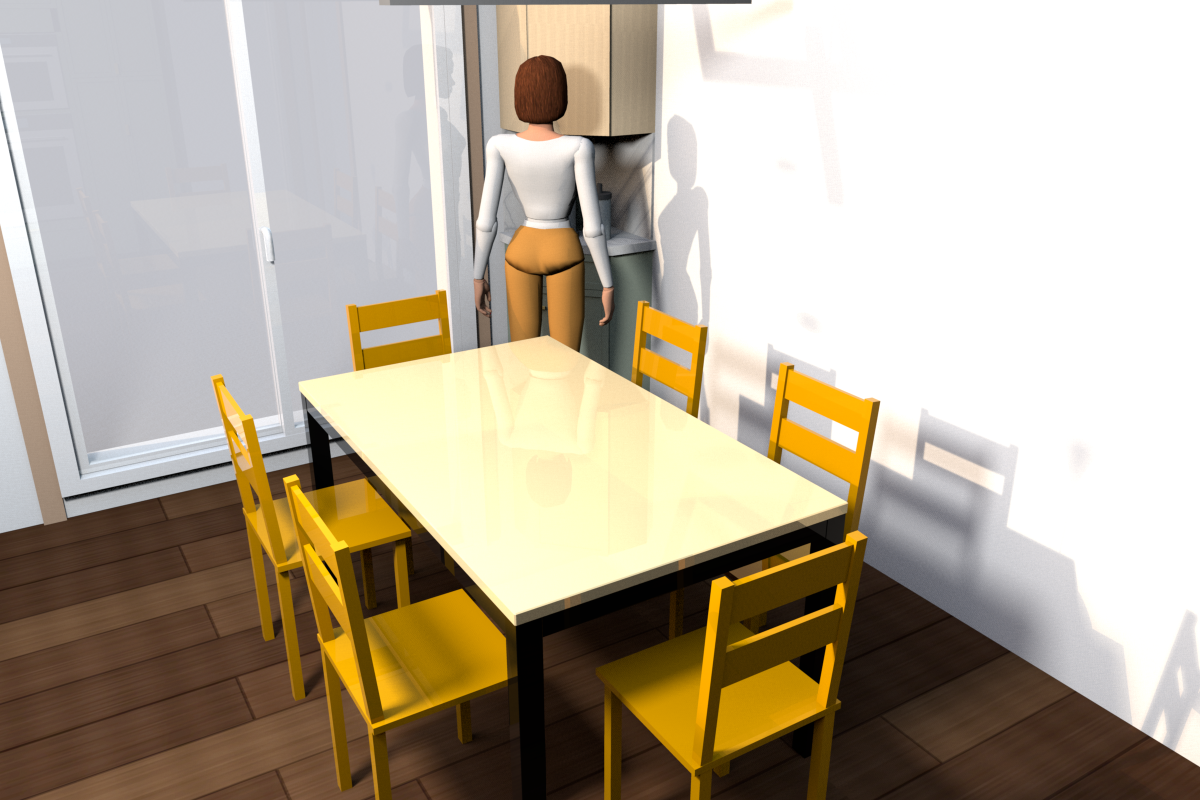
A coffee and tea corner in the north-east corner behind the table, now drawn in v0.1.15 and v0.2.2. Stock Waypoint boxes set at 45° across the corner: a B15 base (one drawer over one door) ordered 12 in deep with the Reduced Depth option (RD-12), and a W1530 wall cabinet (15 × 30 in, one door) above it, both 12 in deep, with Cabinet Angle Molding (CAM8) and scribed fillers closing the angles to the walls. Each box uses about 19 in of each wall, so it clears the sunroom slider trim (23 in from the corner) by about 3 in; Waypoint's stock diagonal corner cabinets (CW24, 24 in on each wall) would not fit. The quartz top is cut to the corner at 36 in, 1 in past the front and the ends, with quartz backsplash up to the upper (54 to 84 in). The front is 15 in wide: the drawer holds tea bags, coffee and filters, the door below takes a kettle or a coffee maker, and the counter holds an electric kettle on its 8 in base, a small French press and a canister. Clearance with the table where it is now: the counter front is 30 in from the table's nearest corner. Someone at the kettle has about 13 in to the table corner; with people seated at the north end and on the wall side nearest the corner, the counter ends are 22 and 27 in from their chairs. Needs a GFCI outlet just above the counter for the kettle; pull the kettle forward when it boils so the steam clears the maple upper.
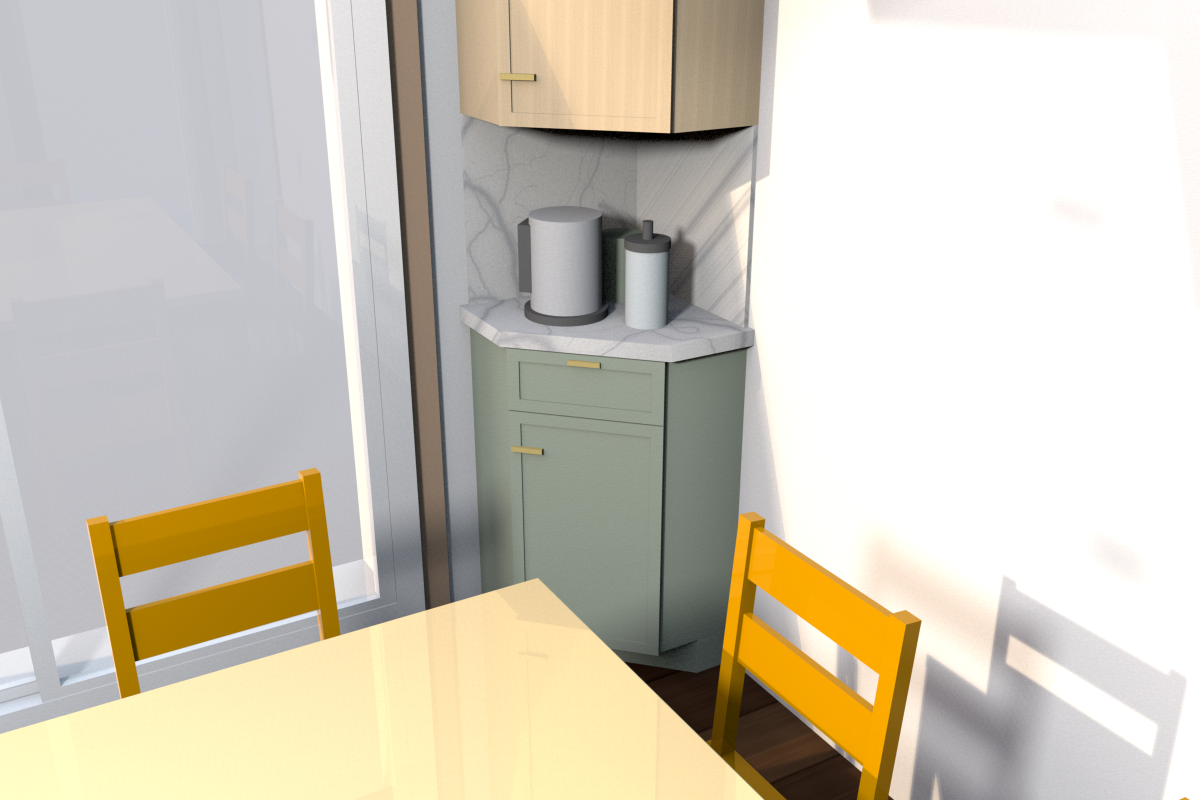
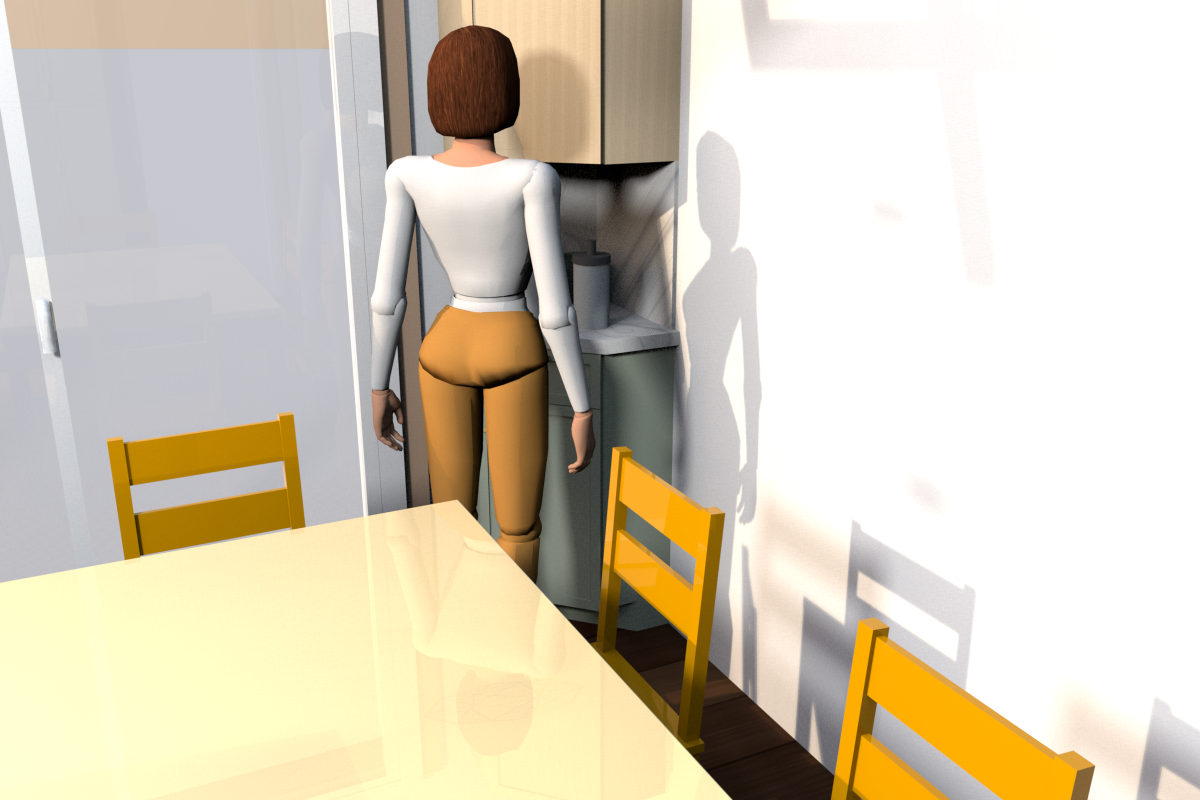
The coffee corner as drawn in v0.1.15 and v0.2.2, from beside the table: B15 RD-12 (drawer over door) and W1530 at 45°, 580F Painted Sage below, maple above, quartz top and backsplash
Everyday use, from the kitchen: nobody at the table, chairs pushed in, one person at the kettle
Everyday use, from the south end of the table: the person at the kettle between the pushed-in chairs
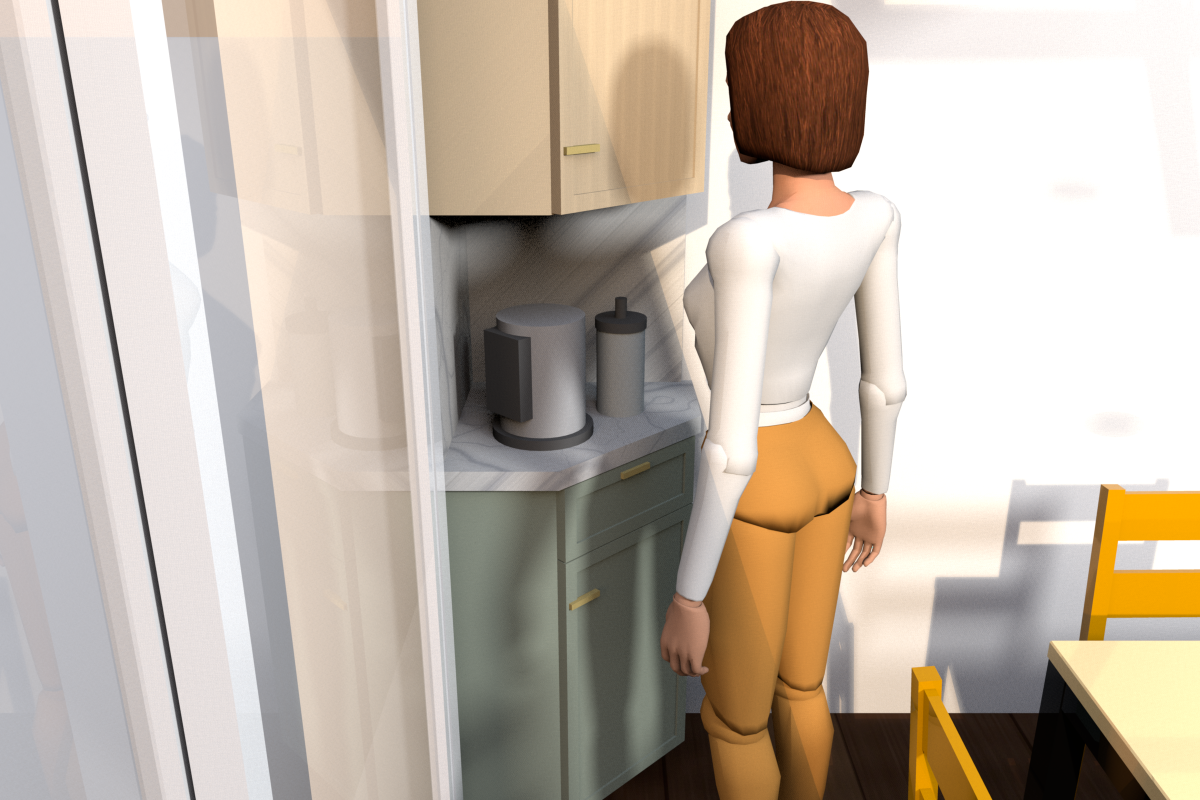
Close up from the slider: 15 in front, drawer for tea bags and coffee over a 15 in door, kettle and French press on the counter, 30 in W1530 above
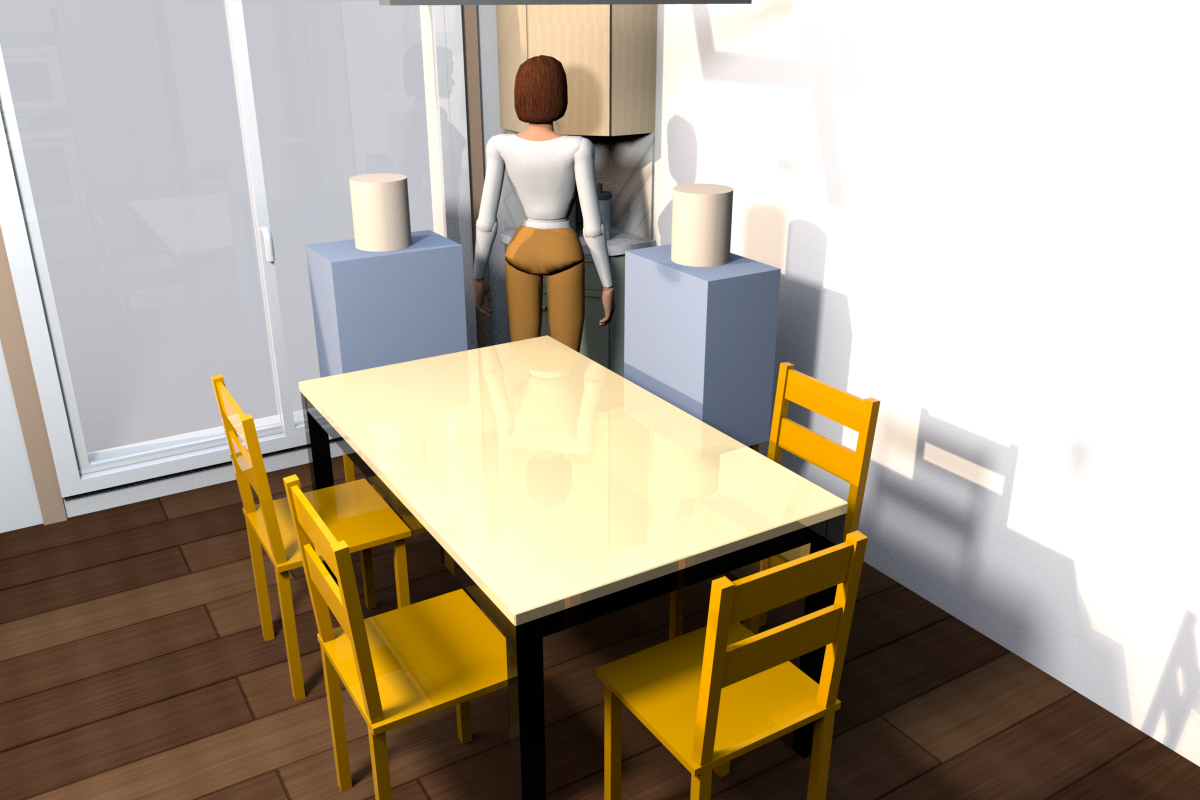
With people at the table: an average adult seated at the north end and on the wall side nearest the corner, someone at the kettle between them
Plan: 30 in from the counter front to the table corner, about 13 in beside someone at the kettle, 22 in to the north-end chair and 27 in to the wall-side chair when they are in use