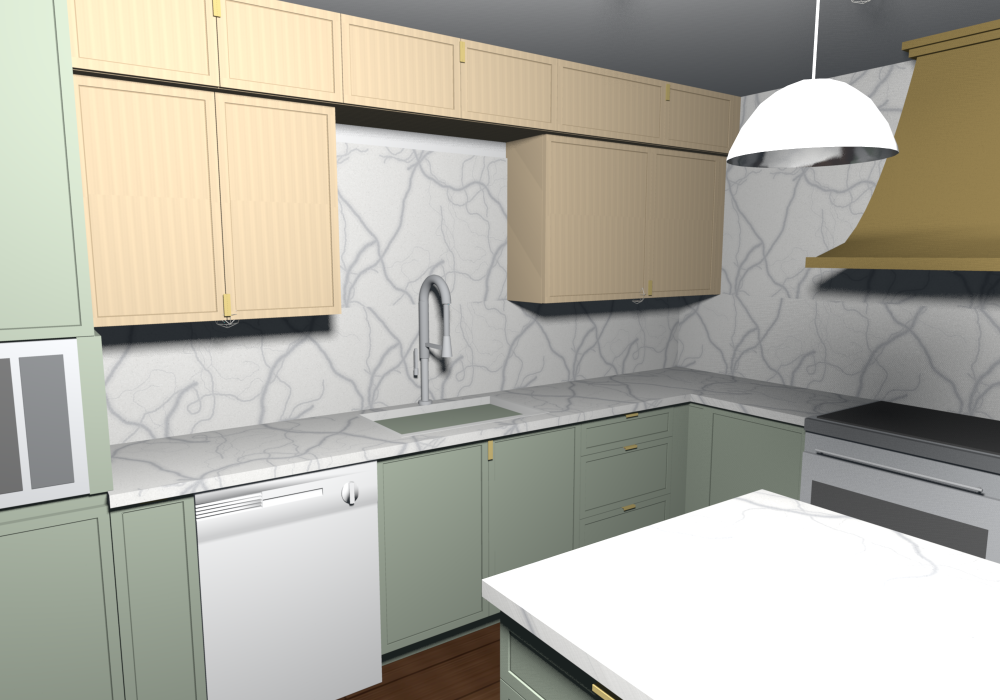
Studies / Stacked uppers
Study on v0.2.1: the wall cabinets on the sink wall split into two rows. Above the counter, 30 in high cabinets at the standard 12 in depth (W2130, W2730, W3330). Along the ceiling, a 12 in high row ordered with Waypoint's Increased Depth option at 15 in deep (ID-15, 1 in steps up to 24 in, 20% over list), so it stands 3 in proud of the row below and runs over the sink as well (W3912 ID-15). Up to 18 in deep mounts like a normal wall cabinet; 19 in and deeper must be stacked, floor-mounted or over a fridge. Waypoint also makes stock 24 in deep wall cabinets (X 24 DP, 12 to 24 in high) under the same stacking rule. The tops of both rows still meet the 96 in ceiling and the counter-side cabinets start at 54 in as now.