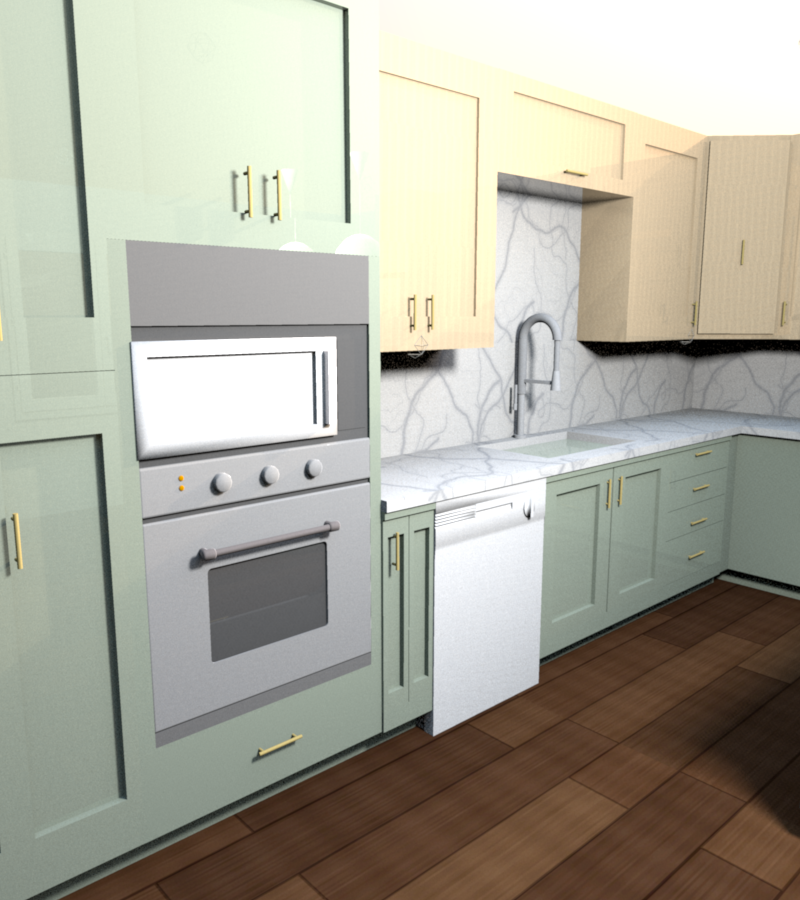
Studies / Oven tower
The oven tower in v0.1.4: a GE Profile PT7800SHSS 30 in combination wall oven (1.7 cu ft convection microwave over a 5.0 cu ft convection oven, one unit, 29¾ × 42⅜ in face, 28½ × 42¼ × 23½ in cutout) in a Waypoint OVD3396 AS BUTT 1DDWR double-oven cabinet: one 10 in large drawer at the bottom, the 9¼ in rails trimmed to 1⅝ in below and 8 in above, DR1630 doors on top. Cutout bottom 15¾ in off the floor, microwave door sill about 44 in. GE recommends 21⅝ in minimum to the cutout bottom, which would raise the sill to about 50 in. The single-oven OVS cabinets top out at a 31⅜ in opening, too short for a combo unit.