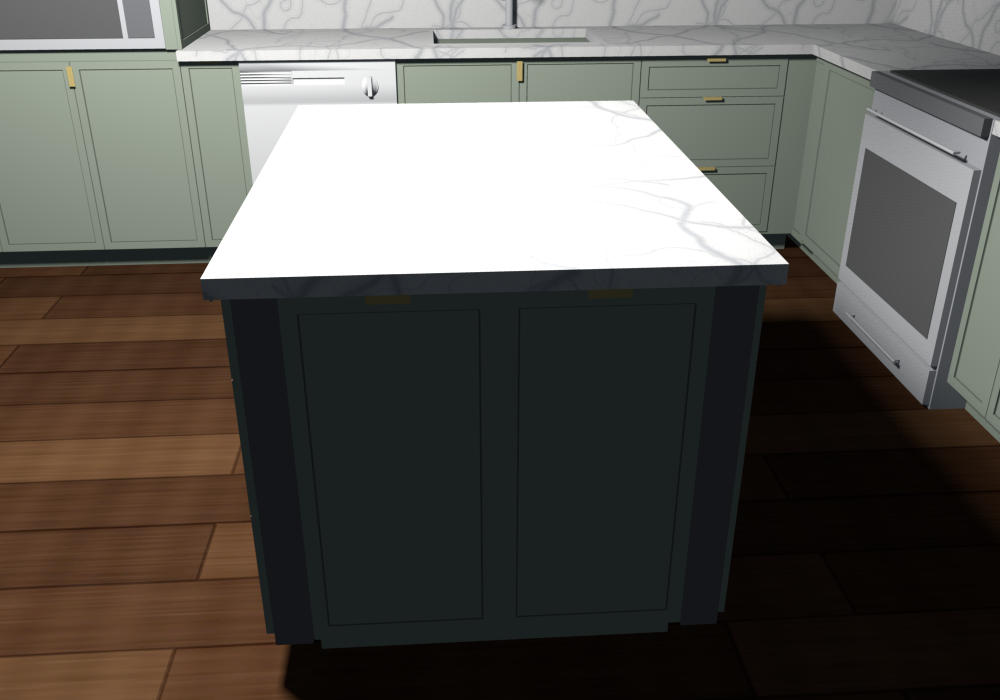
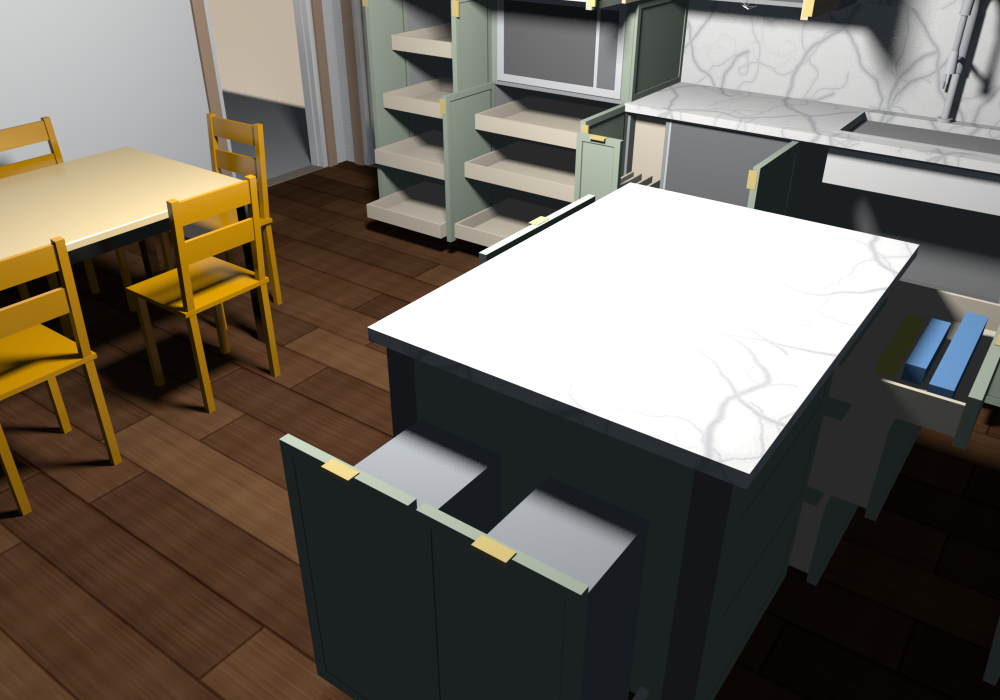
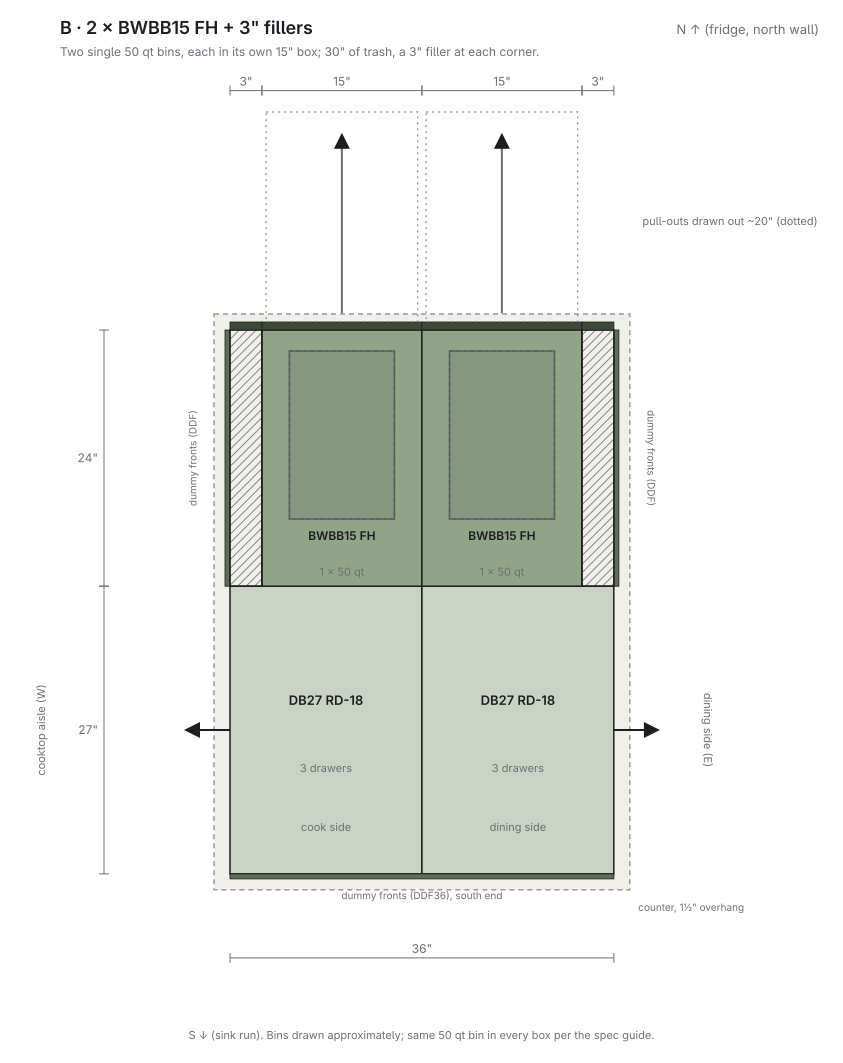
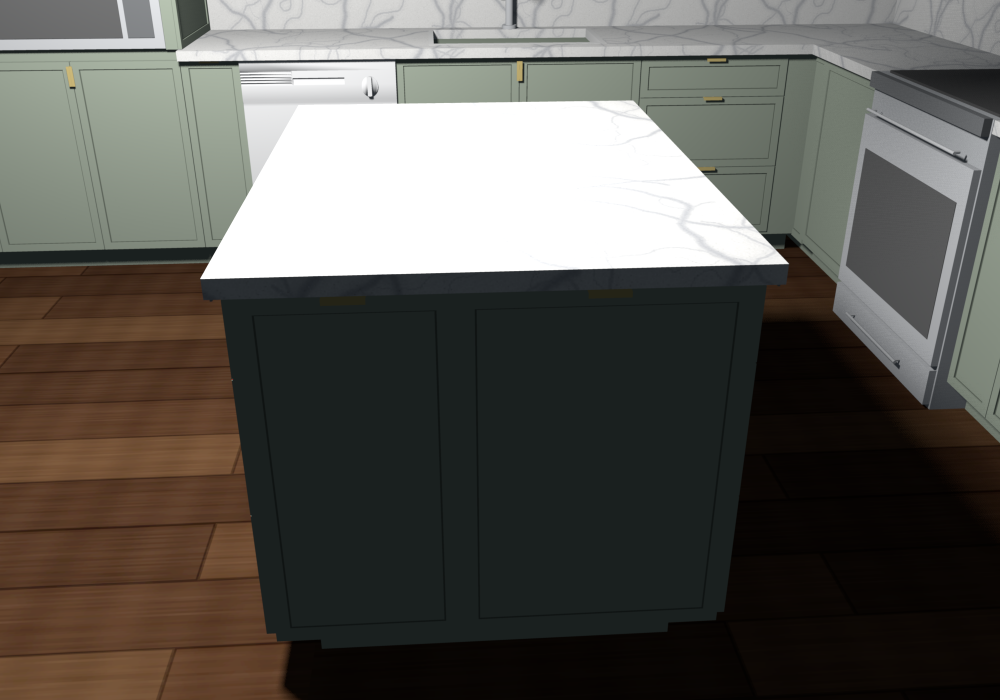
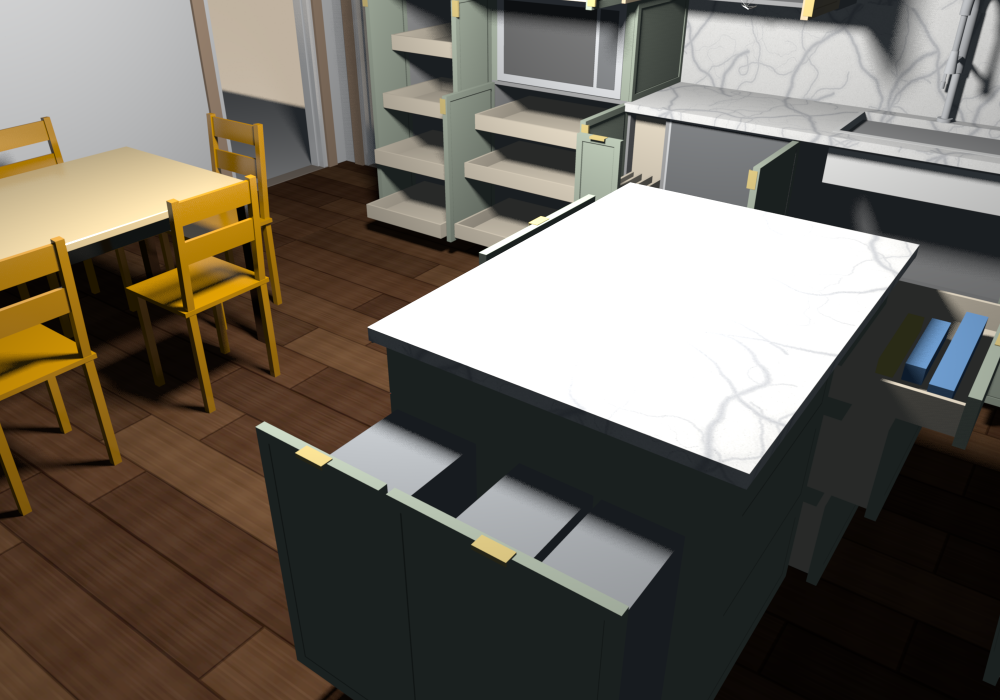
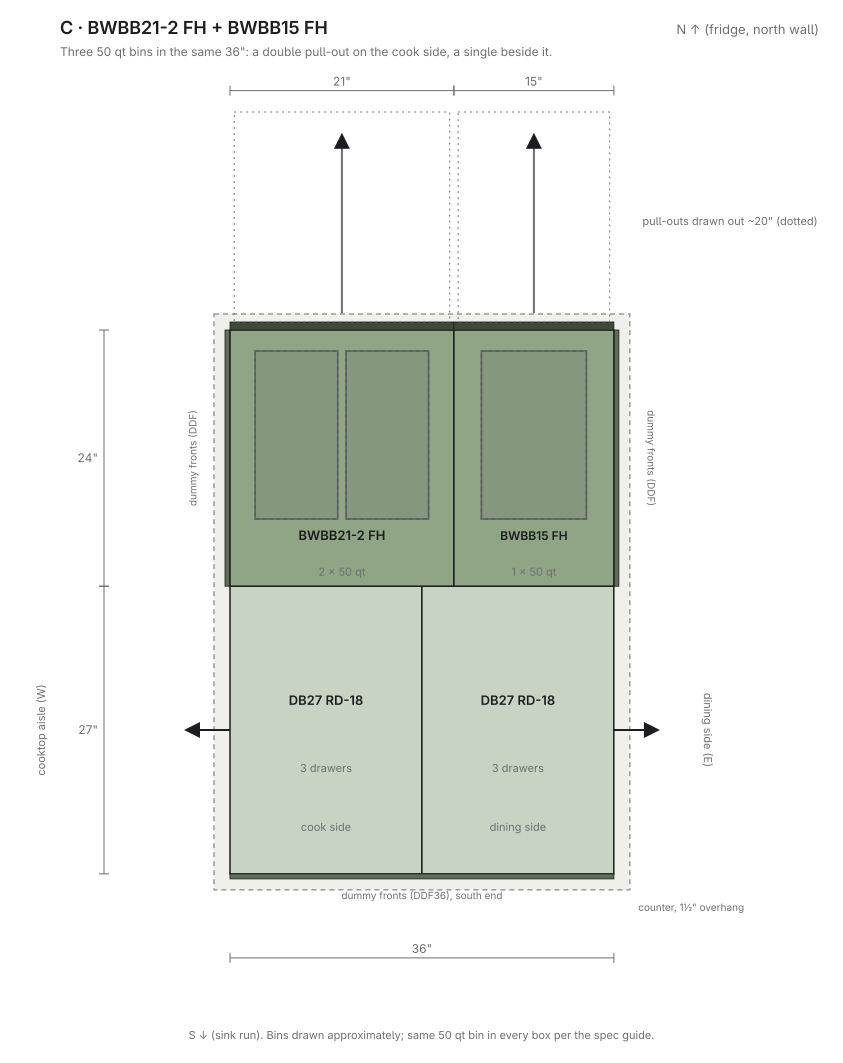
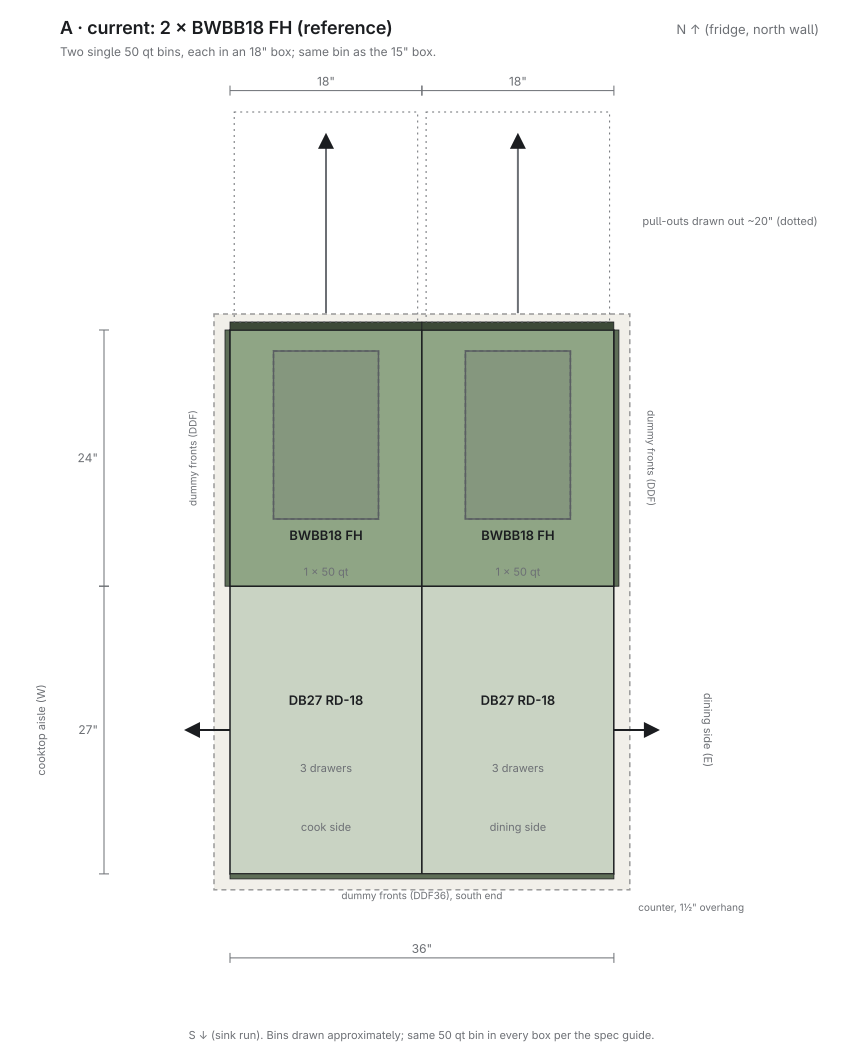
The north end of the v0.2.1 island, which now holds two BWBB18 FH full-height trash pull-outs. The spec guide gives the BWBB15 FH and the BWBB18 FH the same single 50 qt bin, so the 18 in boxes are 3 in wider than the bin needs. Two alternatives for the same 36 in end: B, two BWBB15 FH (the same two bins in 30 in, with a 3 in filler at each corner); C, a BWBB21-2 FH double (two 50 qt bins on one pull-out) beside a BWBB15 FH, three bins in the space of the current two. Each is shown closed, with everything open, and as a plan from above; the current layout plan is last for comparison. The DB27 RD-18 drawer banks and the dummy fronts are unchanged.
B, 2 x BWBB15 FH: two 15 in full-height trash doors centred on the north end of the island, a 3 in filler at each corner (v0.2.1, from the fridge corner)B open: both single-bin pull-outs drawn out, one 50 qt bin each, cook-side drawers openB plan from above: the two 15 in boxes between 3 in fillers, DB27 RD-18 drawer banks behindC, BWBB21-2 FH + BWBB15 FH: a 21 in double and a 15 in single fill the 36 in end (v0.2.1, from the fridge corner)C open: the double pull-out with two 50 qt bins beside the single, three bins in allC plan from above: 21 in double on the cook side, 15 in single on the dining sideA plan from above, for reference: the current 2 x BWBB18 FH, the same 50 qt bin as the 15 in box in a box 3 in wider