No everything-open study for v0.1.0. Rendered for: v0.1.5, v0.1.6, v0.1.7, v0.1.9, v0.1.10, v0.2.0, v0.2.1, v0.2.2, v0.1.12, v0.1.15.
No everything-open study for v0.1.1. Rendered for: v0.1.5, v0.1.6, v0.1.7, v0.1.9, v0.1.10, v0.2.0, v0.2.1, v0.2.2, v0.1.12, v0.1.15.
No everything-open study for v0.1.2. Rendered for: v0.1.5, v0.1.6, v0.1.7, v0.1.9, v0.1.10, v0.2.0, v0.2.1, v0.2.2, v0.1.12, v0.1.15.
No everything-open study for v0.1.3. Rendered for: v0.1.5, v0.1.6, v0.1.7, v0.1.9, v0.1.10, v0.2.0, v0.2.1, v0.2.2, v0.1.12, v0.1.15.
No everything-open study for v0.1.4. Rendered for: v0.1.5, v0.1.6, v0.1.7, v0.1.9, v0.1.10, v0.2.0, v0.2.1, v0.2.2, v0.1.12, v0.1.15.
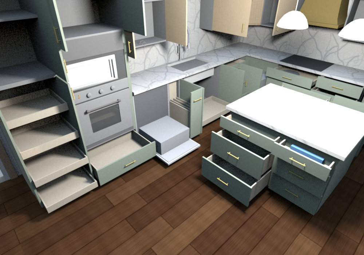
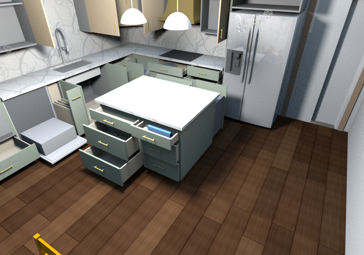
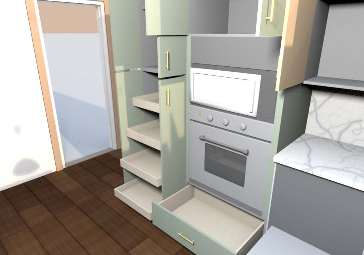
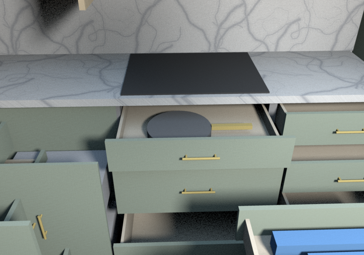
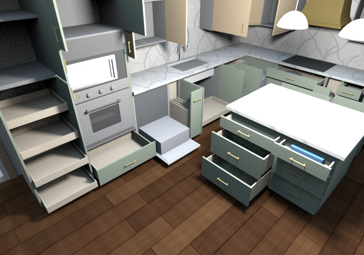
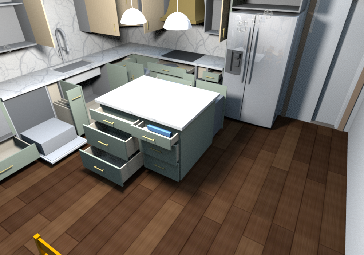
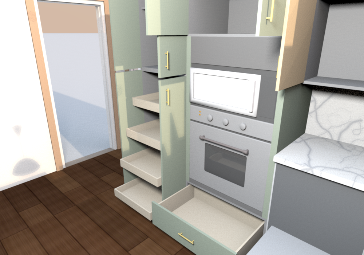
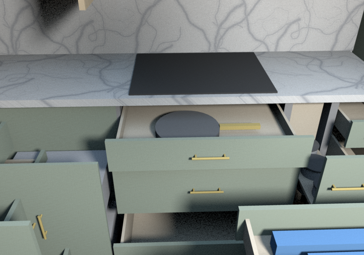
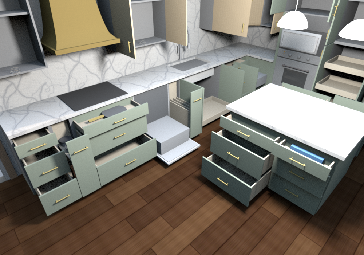
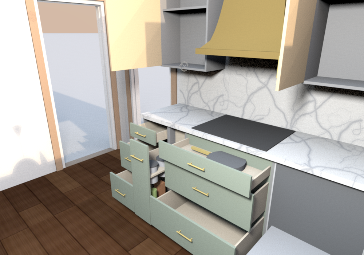
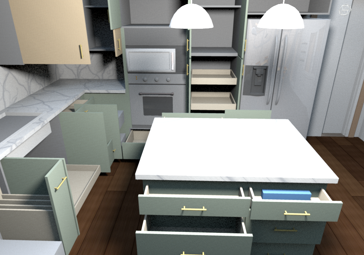
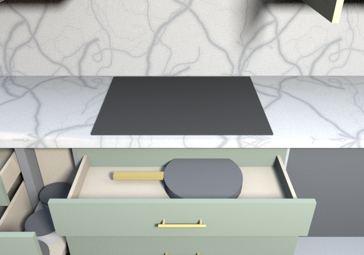
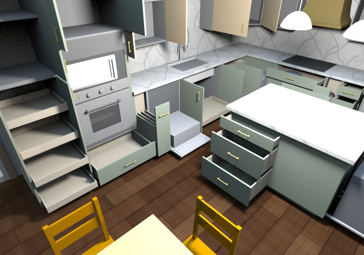
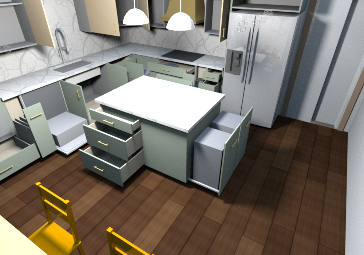
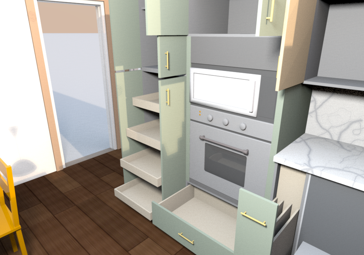
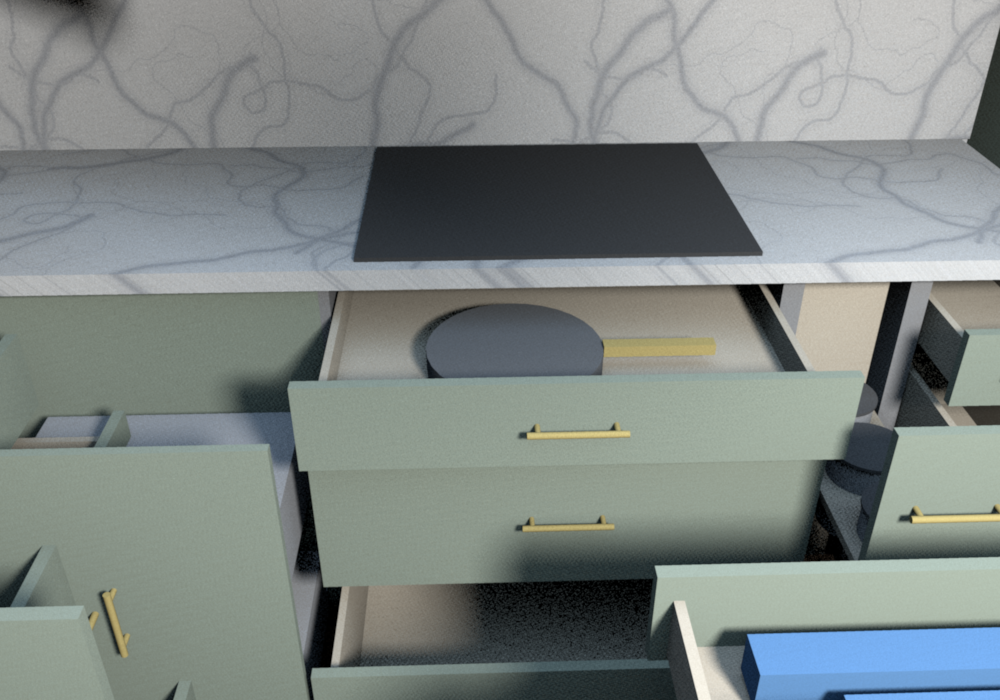
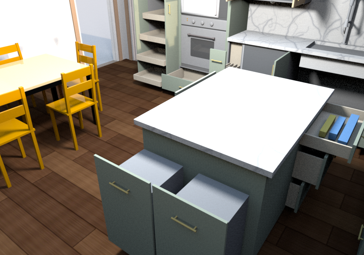
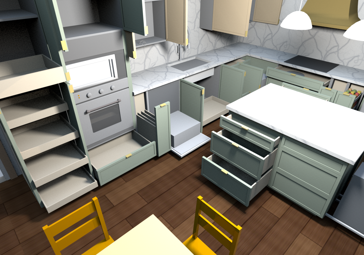
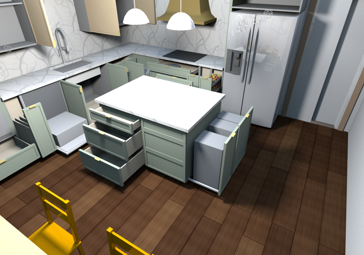
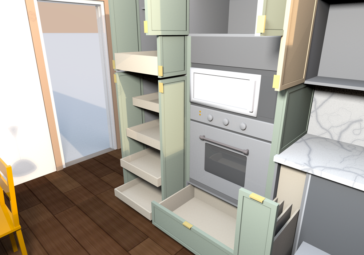
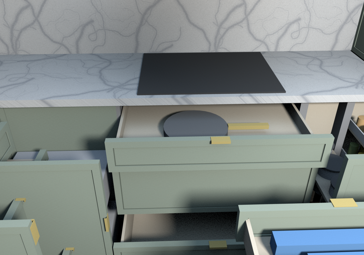
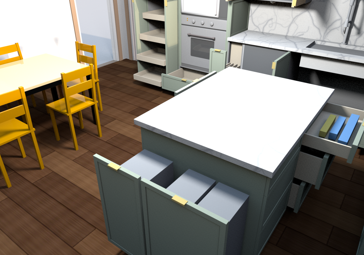
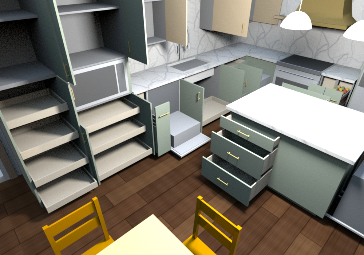
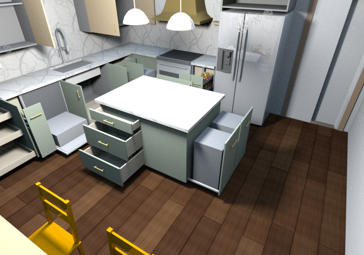
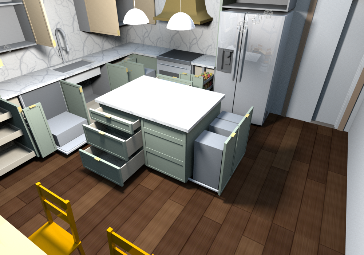
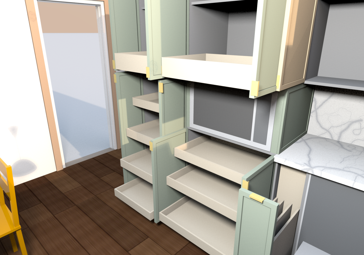
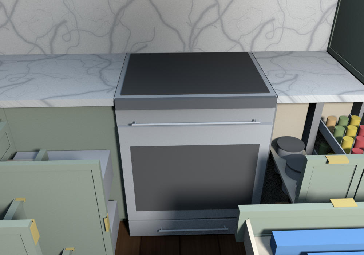
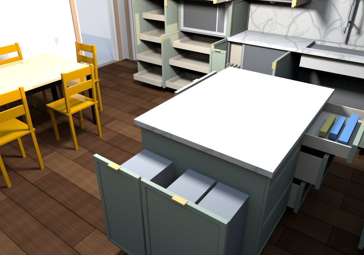
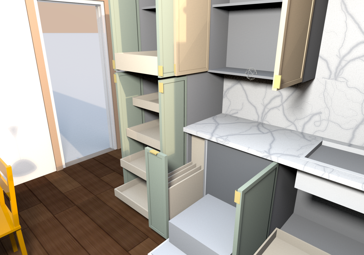
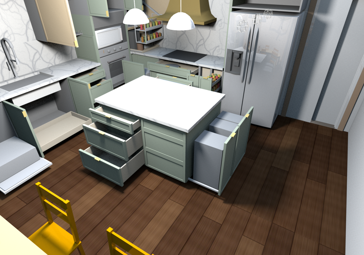
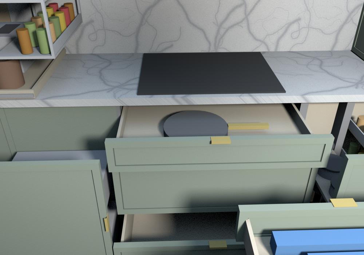
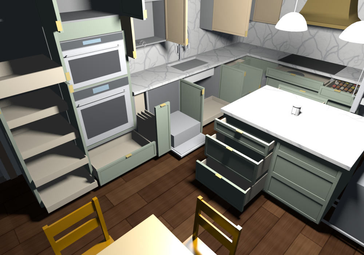
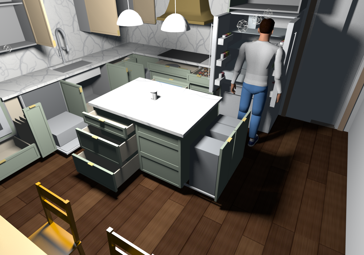
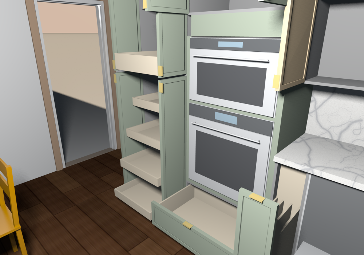
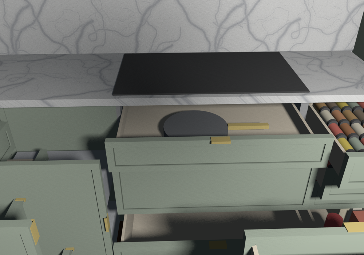
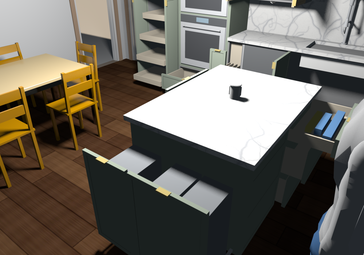
Layout v0.1.5 with every door swung open and every drawer pulled out, dishwasher door down. Stacked drawers are drawn at staggered depths, the bottom one furthest, so each one is visible from above: 18, 30, 42 and 50 in on four-drawer bases, 18, 32 and 46 in on the island DB30, 20, 34 and 48 in under the oven in v0.1.0 to v0.1.3. Doors open 90° on their hinge side (pantry and oven doors as a pair). The blind-corner door rides out on its pull-out frame with two baskets, the island trash pull-out comes out with its two bins, lift-up doors over the sink and fridge are raised. Carcasses are drawn as plain boxes with one mid shelf, and drawer boxes in maple; the pantry lower section shows its four full-width roll-out trays drawn out (option C, the 4SSK shelves). Fixed pieces stay put: the fridge, cooktop, combination oven and the false front under the cooktop.
Layout v0.1.6 with every door swung open and every drawer pulled out, dishwasher door down, same conventions as the v0.1.5 open study: the DB33 cooktop base with its shallow void drawer and skillet over the two pot drawers, the 9 in utensil pull-out beside it drawn out with its three shelves and bins, and the DB12 drawers beside the fridge.
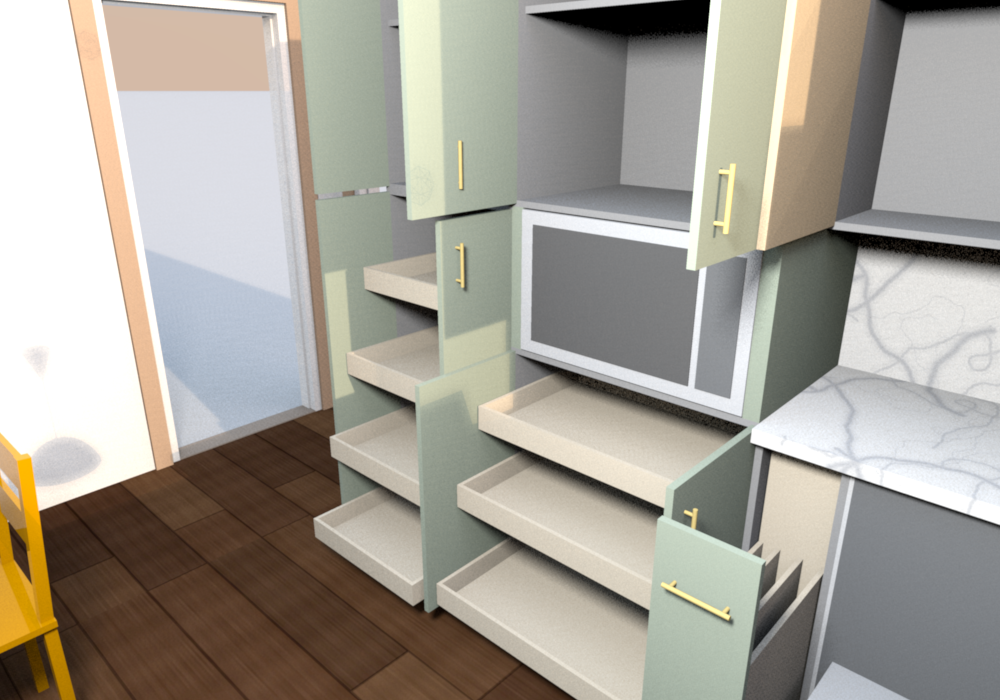
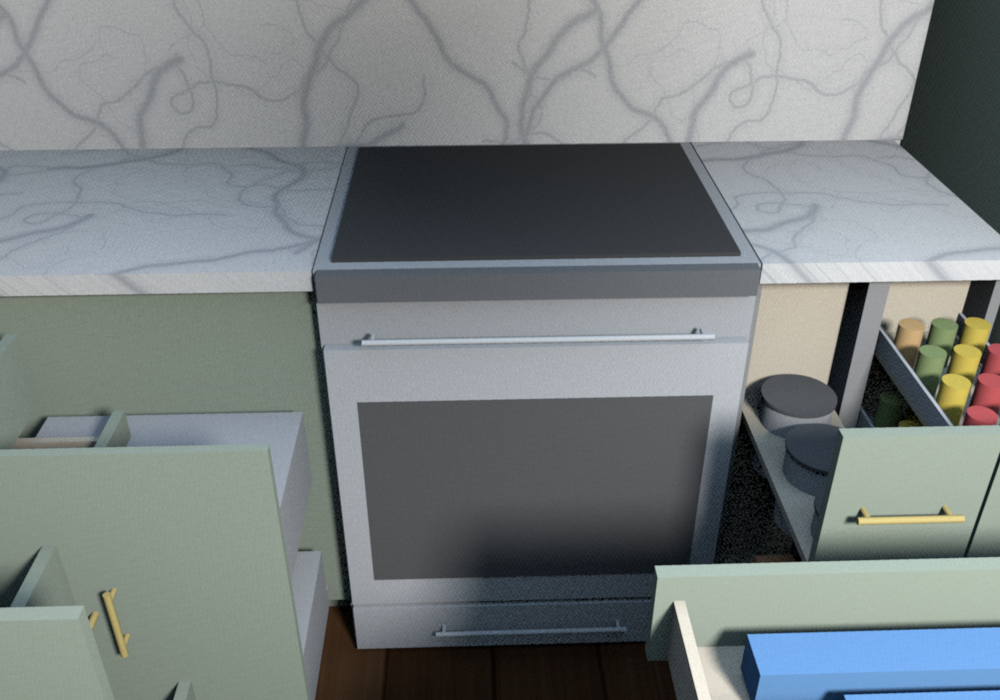
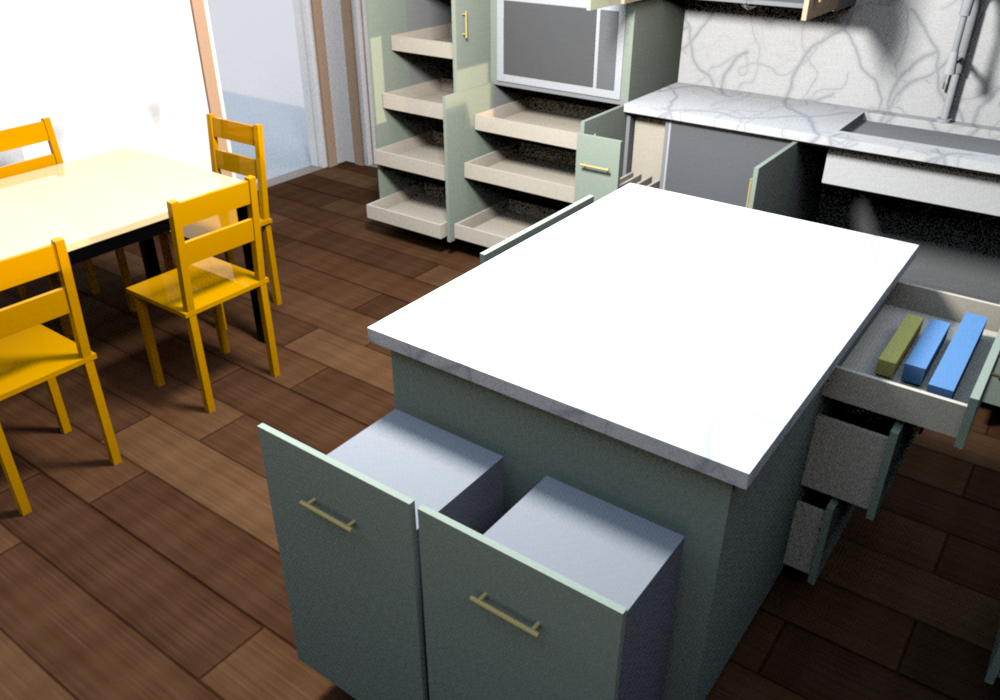
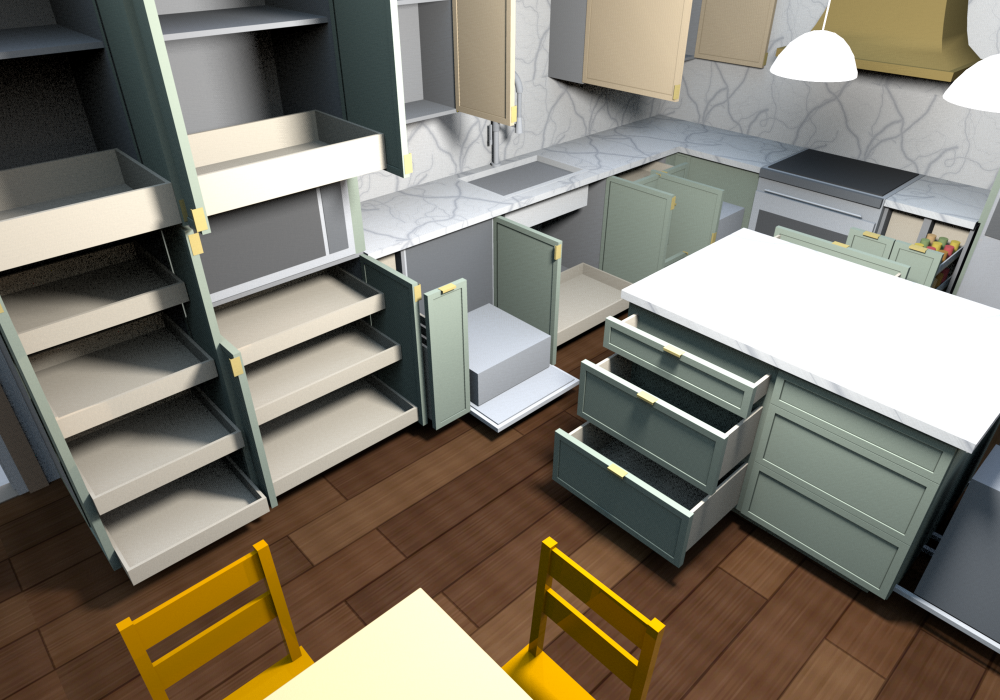
Layout v0.1.7 with every door swung open and every drawer pulled out, dishwasher door down, same conventions as the v0.1.5 open study: the cooktop base on the sink wall with its shallow void drawer and skillet over the two pot drawers, the 9 in utensil pull-out drawn out with its three shelves and bins, DB15 drawers, and on the west wall the oven tower with its large drawer and doors open and the pantry with its four roll-out trays beside the fridge.
No everything-open study for v0.1.8. Rendered for: v0.1.5, v0.1.6, v0.1.7, v0.1.9, v0.1.10, v0.2.0, v0.2.1, v0.2.2, v0.1.12, v0.1.15.
Layout v0.1.9 with every door swung open and every drawer pulled out, dishwasher door down beside the sink, same conventions as the v0.1.5 open study: the DB33 cooktop base with its shallow void drawer and skillet over the two pot drawers, the utensil pull-out drawn out with its bins, the DB12 beside the fridge, the two BWBB18 FH trash pull-outs drawn out of the island north end with their 50 qt bins, DB27 RD-18 banks staggered on both long sides, oven drawer and pantry roll-outs. Pulls follow the rule: horizontal on anything that pulls straight out, vertical on hinged doors.
Layout v0.1.10 (580F with tab pulls) with every door swung open and every drawer pulled out, same conventions as v0.1.9: the internal drawer on the bottom shelf of the pantry upper section pulled out, the island dummy drawer fronts fixed; the cooktop wall has no uppers or shelves, the utensil pull-out shows its tubs and the new 9 in spice pull-out and 3 in filler pull-out come out with shelves of jars; the W2142 that replaces the corner upper opens on its wall-side hinge; the island trash end is now the three-bin layout (BWBB21-2 FH double + BWBB15 FH single).
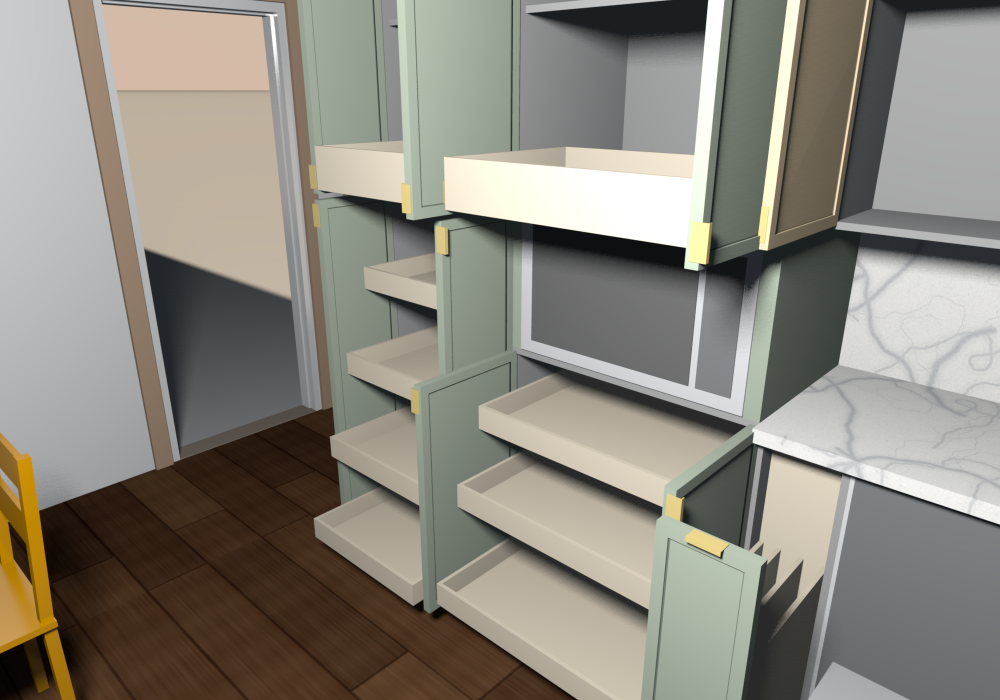
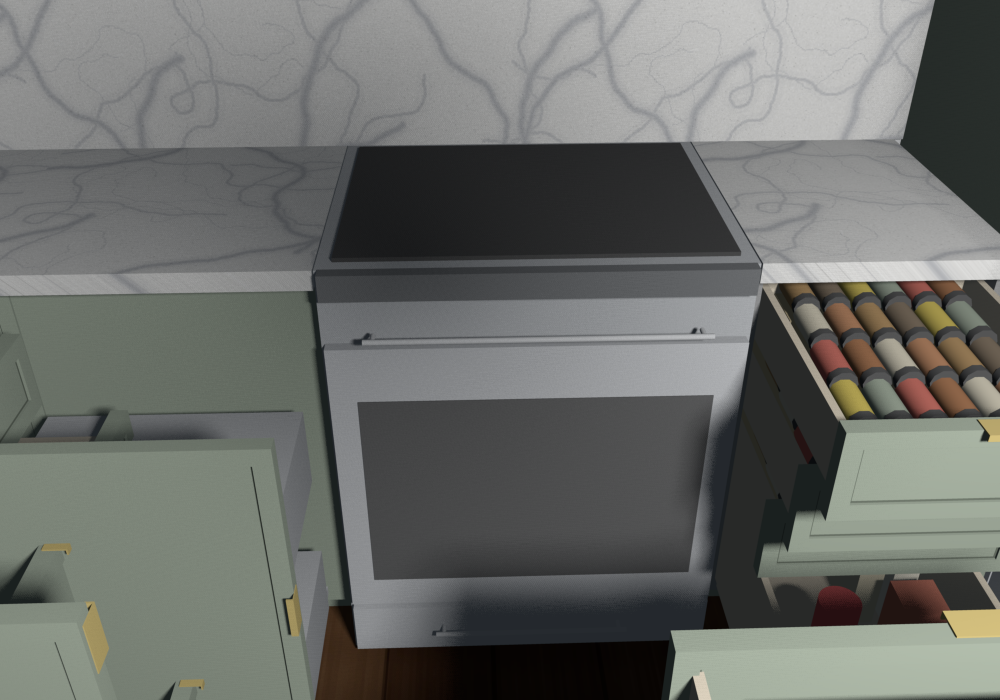
Layout v0.2.0 with every door swung open and every drawer pulled out: the range in place of the cooktop base (its oven and drawer drawn closed), the utensil and spice pull-outs beside it, the two tower doors below the microwave swung open with their three sliding shelves pulled out, island and pantry as v0.1.9.
Layout v0.2.1 (v0.2.0 in 580F with tab pulls) with every door swung open and every drawer pulled out: as v0.2.0, plus the internal drawer on the bottom shelf of the pantry upper section and the one on the shelf above the microwave, both pulled out; the island dummy drawer fronts stay put; the island trash end is now the three-bin layout (BWBB21-2 FH double + BWBB15 FH single).
No everything-open study for v0.1.11. Rendered for: v0.1.5, v0.1.6, v0.1.7, v0.1.9, v0.1.10, v0.2.0, v0.2.1, v0.2.2, v0.1.12, v0.1.15.
No everything-open study for v0.1.13. Rendered for: v0.1.5, v0.1.6, v0.1.7, v0.1.9, v0.1.10, v0.2.0, v0.2.1, v0.2.2, v0.1.12, v0.1.15.
No everything-open study for v0.1.14. Rendered for: v0.1.5, v0.1.6, v0.1.7, v0.1.9, v0.1.10, v0.2.0, v0.2.1, v0.2.2, v0.1.12, v0.1.15.
No everything-open study for v0.2.3. Rendered for: v0.1.5, v0.1.6, v0.1.7, v0.1.9, v0.1.10, v0.2.0, v0.2.1, v0.2.2, v0.1.12, v0.1.15.
No everything-open study for v0.1.16. Rendered for: v0.1.5, v0.1.6, v0.1.7, v0.1.9, v0.1.10, v0.2.0, v0.2.1, v0.2.2, v0.1.12, v0.1.15.
Download .sh3dDrag to orbit, scroll or pinch to zoom. Switching layout or color keeps your view.
Everything open (v0.1.5), from above the dining side: sink run with the DB24 three drawers, sink tray, TB9 vertical pull-out beside the sink, dishwasher beside the oven tower, island RD drawers staggered, oven drawer, corner pull-out, pantry roll-outsEverything open (v0.1.5), cooktop wall: the shallow void drawer with a skillet over the two pot drawers, drawers beside the fridge, uppers and the lift-up over the fridgeEverything open (v0.1.5), oven tower and pantry from the island: pantry roll-outs, oven doors, large drawer, dishwasher door down beside the towerEverything open (v0.1.5), cooktop base from the island: the shop-made 3 in drawer in the cooktop void with a 12 in skillet, over the two deep pot drawers
Everything open (v0.1.6), from above the dining side: sink run, island drawers staggered, oven tower, pantry roll-outsEverything open (v0.1.6), cooktop wall: the void drawer with the skillet over the pot drawers of the DB33, the utensil pull-out drawn out with its bins, DB12 drawers beside the fridgeEverything open (v0.1.6), oven tower and pantry from the islandEverything open (v0.1.6), cooktop base from the island: the shop-made 3 in drawer with a 12 in skillet over the two deep pot drawers, the utensil pull-out beside it
Everything open (v0.1.7), from above the dining side: sink run, cooktop base and utensil pull-out east of the dishwasher, island drawers staggered, oven tower and pantry on the west wallEverything open (v0.1.7), the cooktop wall from the island: void drawer with the skillet over the pot drawers, utensil pull-out with its bins, DB15 drawers to the doorway, W2442 doors openEverything open (v0.1.7), west wall from the dining side: pantry roll-outs beside the fridge, oven tower doors and large drawer open, corner pull-out drawn outEverything open (v0.1.7), cooktop base straight on: the shop-made 3 in drawer in the cooktop void with a 12 in skillet, over the two deep pot drawers
Everything open (v0.1.9), from above the dining side: dishwasher beside the sink, island drawers staggered on both long sides, oven tower drawer, pantry roll-outsEverything open (v0.1.9), cooktop wall: void drawer with the skillet over the pot drawers, utensil pull-out drawn out with its bins, DB12 drawers beside the fridgeEverything open (v0.1.9), oven tower and pantry from the island, TB9 drawn out beside the towerEverything open (v0.1.9), cooktop base from the island: the 3 in void drawer with a 12 in skillet over the two pot drawersEverything open (v0.1.9), the island north end from the fridge corner: both BWBB18 FH pull-outs drawn out with their 50 qt bins, cook-side DB27 RD-18 drawers open
Everything open (v0.1.10), from above the dining sideEverything open (v0.1.10), cooktop wall: utensil, spice and filler pull-outs drawn out beside the cooktop base, no uppers, quartz to the ceilingEverything open (v0.1.10), oven tower and pantry from the islandEverything open (v0.1.10), cooktop base from the islandEverything open (v0.1.10), the island north end from the fridge corner: the BWBB21-2 FH double (two 50 qt bins) and the BWBB15 FH single drawn out
open-v0.2.1-study-1-sink-run-islandopen-v0.2.1-study-2-cooktop-wallopen-v0.2.1-study-3-oven-pantryopen-v0.2.1-study-4-cooktop-baseEverything open (v0.2.1), the island north end from the fridge corner: the BWBB21-2 FH double (two 50 qt bins) and the BWBB15 FH single drawn out
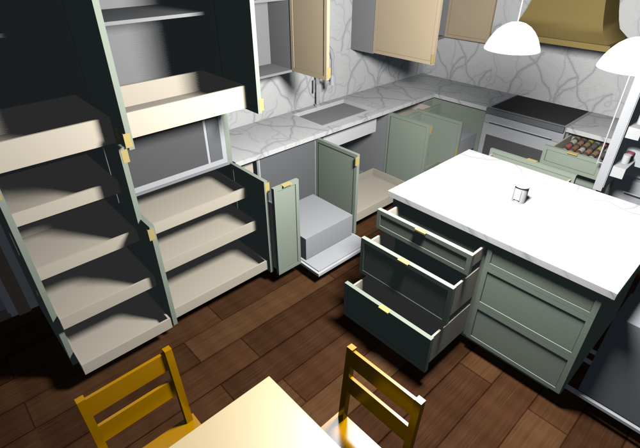
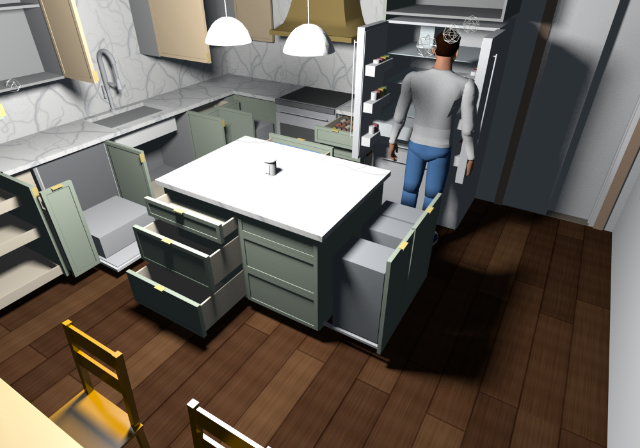
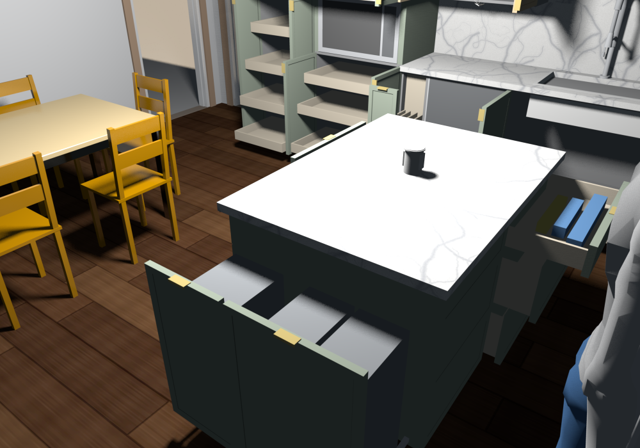
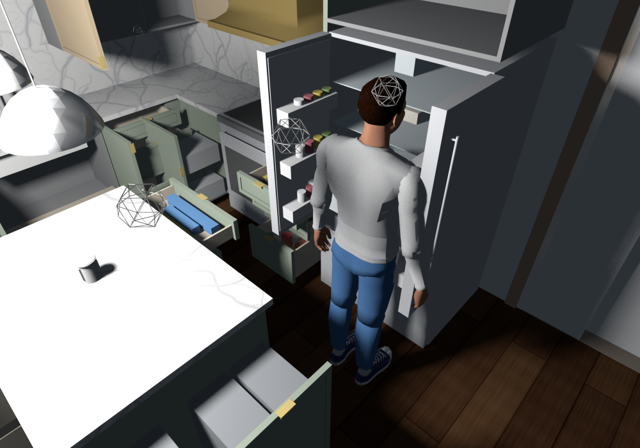
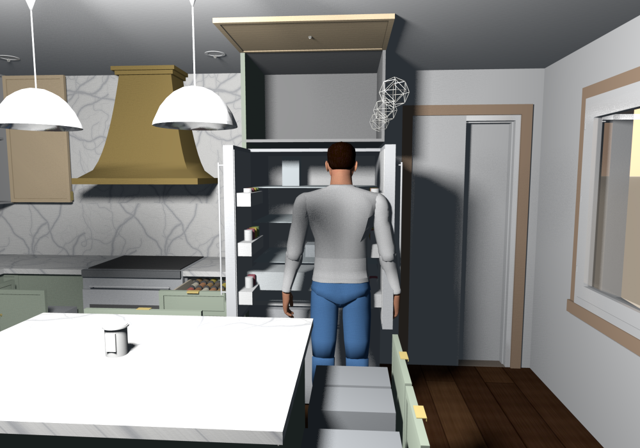
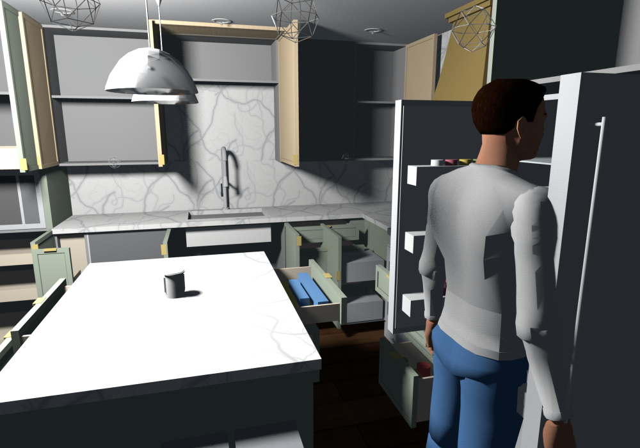
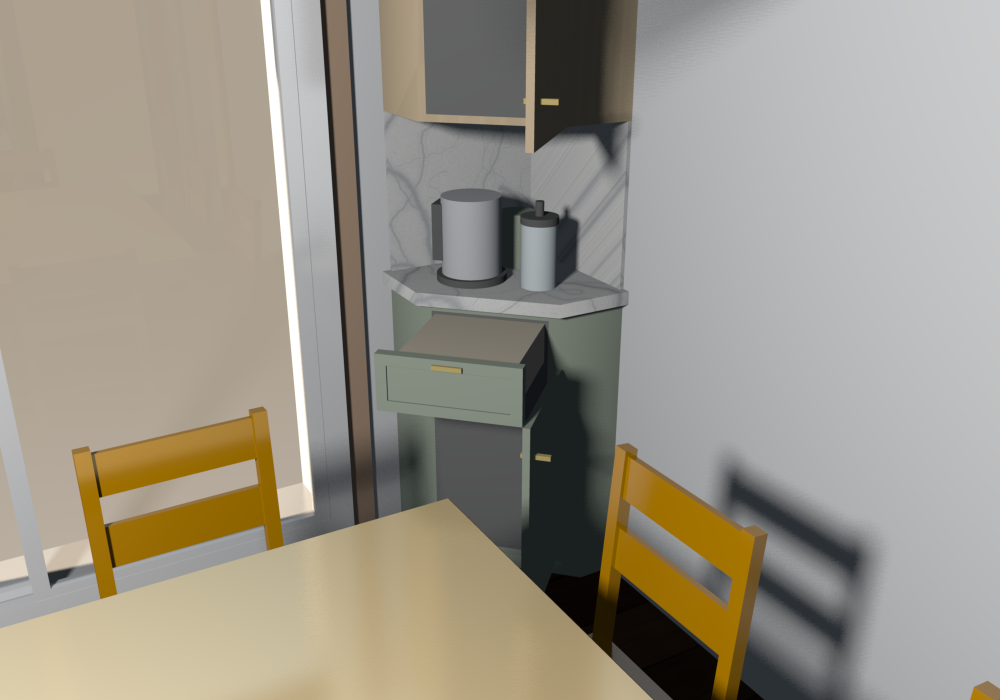
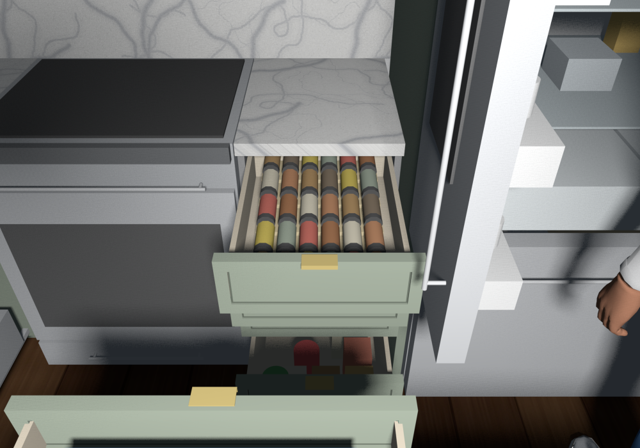
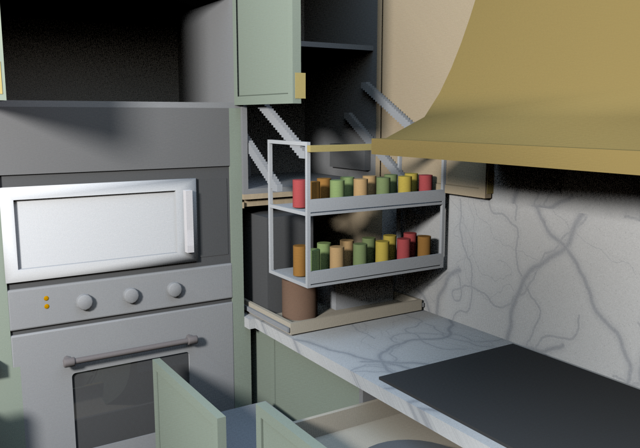
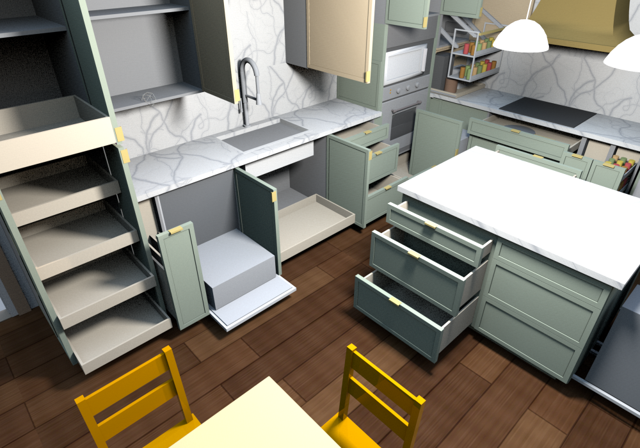
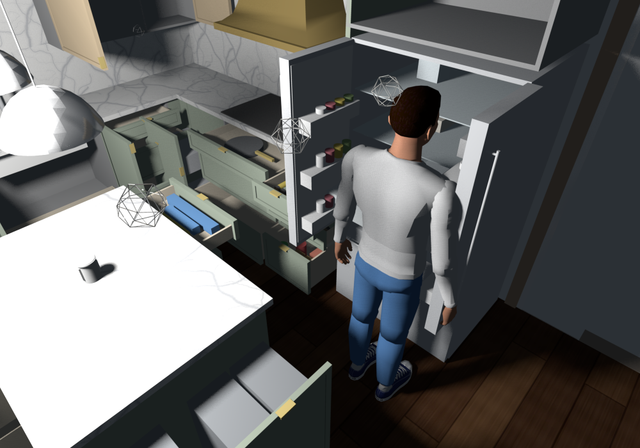
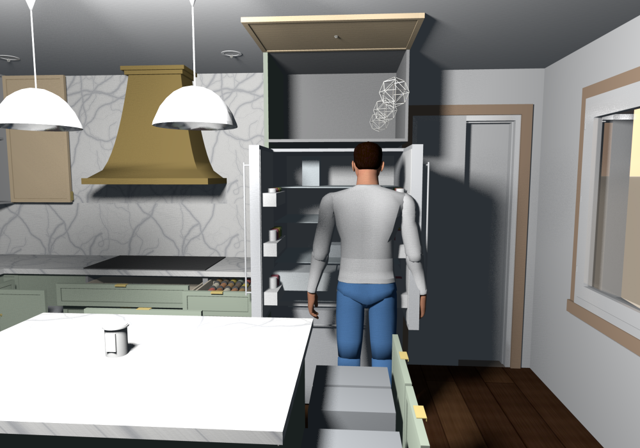
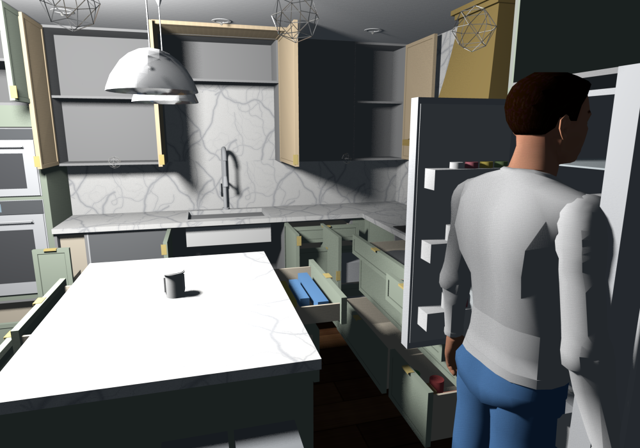
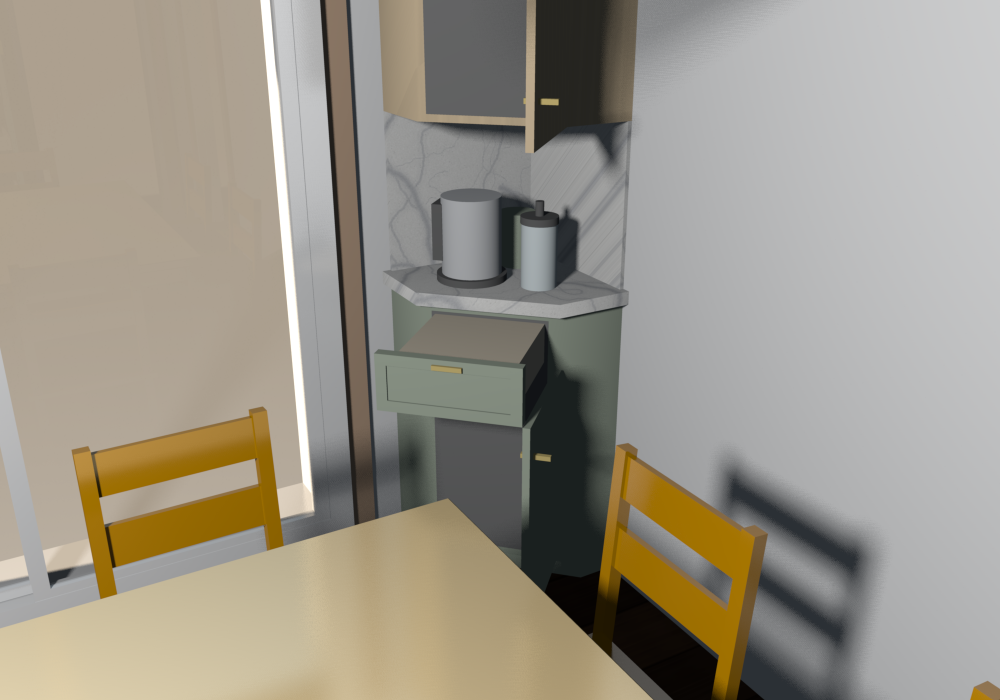
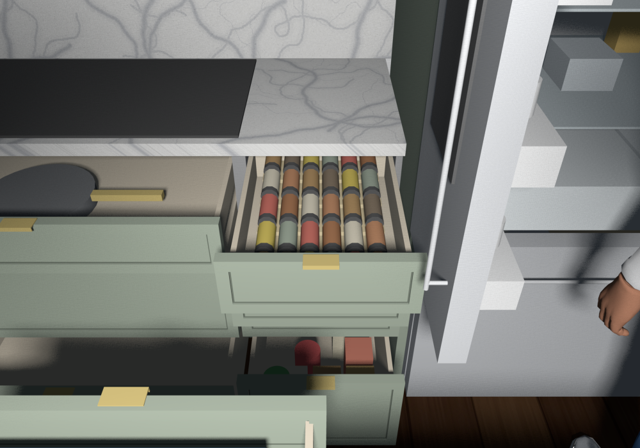
Everything open (v0.2.2), from above the dining sideEverything open (v0.2.2), the range wall: the DB18 4DWR beside the range pulled out, SDIAK18 spice inserts in the three standard drawers, refills and tall canisters in the large oneEverything open (v0.2.2), the microwave tower and pantry from the island: sliding shelves under the microwaveEverything open (v0.2.2), the range from the islandEverything open (v0.2.2), the island north end from the fridge corner, trash pull-outs drawn outEverything open (v0.2.2), the Bosch French-door fridge with both doors open 90° past the 28 in returnEverything open (v0.2.2), eye level from the dining side: both fridge doors open, a person at the fridgeEverything open (v0.2.2), eye level looking down the fridge aisle from the northEverything open (v0.2.2), the coffee corner behind the table: drawer pulled out, both doors openEverything open (v0.2.2), from above the DB18 4DWR beside the range: SDIAK18 spice inserts in the standard drawers (jars on their sides, caps to the front), refills and tall Cajun canisters in the large drawer
Everything open (v0.1.12), the corner beside the oven tower: the appliance garage door slid back into its pocket and the slide-out tray drawn out (toaster and coffee maker), and above it the 23 in deep W2442 with the Rev-A-Shelf 5PD-24 pull-down lowered on its armsEverything open (v0.1.12), from above the dining sideEverything open (v0.1.12), dishwasher, TB9 tray pull-out and pantry from the islandEverything open (v0.1.12), cooktop wall: utensil, spice and filler pull-outs drawn out beside the cooktop baseEverything open (v0.1.12), cooktop base from the island
Everything open (v0.1.15), from above the dining sideEverything open (v0.1.15), cooktop wall: the DB18 4DWR beside the cooktop base pulled out, SDIAK18 spice inserts in the three standard drawers, refills and tall canisters in the large oneEverything open (v0.1.15), oven tower and pantry from the islandEverything open (v0.1.15), cooktop base from the islandEverything open (v0.1.15), the island north end from the fridge corner, trash pull-outs drawn outEverything open (v0.1.15), the Bosch French-door fridge with both doors open 90 deg past the 28 in return: door swing against the island and the trash endEverything open (v0.1.15), eye level from the dining side: both Bosch French doors open 90 deg, a person at the fridge, the island north end on the leftEverything open (v0.1.15), eye level looking down the fridge aisle from the north: the open left door edge about 19¼ in from the island counterEverything open (v0.1.15), the coffee corner behind the table: B15 RD-12 drawer pulled out with tea and coffee, both doors open (a spare kettle below, mugs above)Everything open (v0.1.15), from above the DB18 4DWR beside the cooktop: SDIAK18 spice inserts in the standard drawers (jars on their sides, caps to the front), refills and tall Cajun canisters in the large drawer