Studies / Corner base
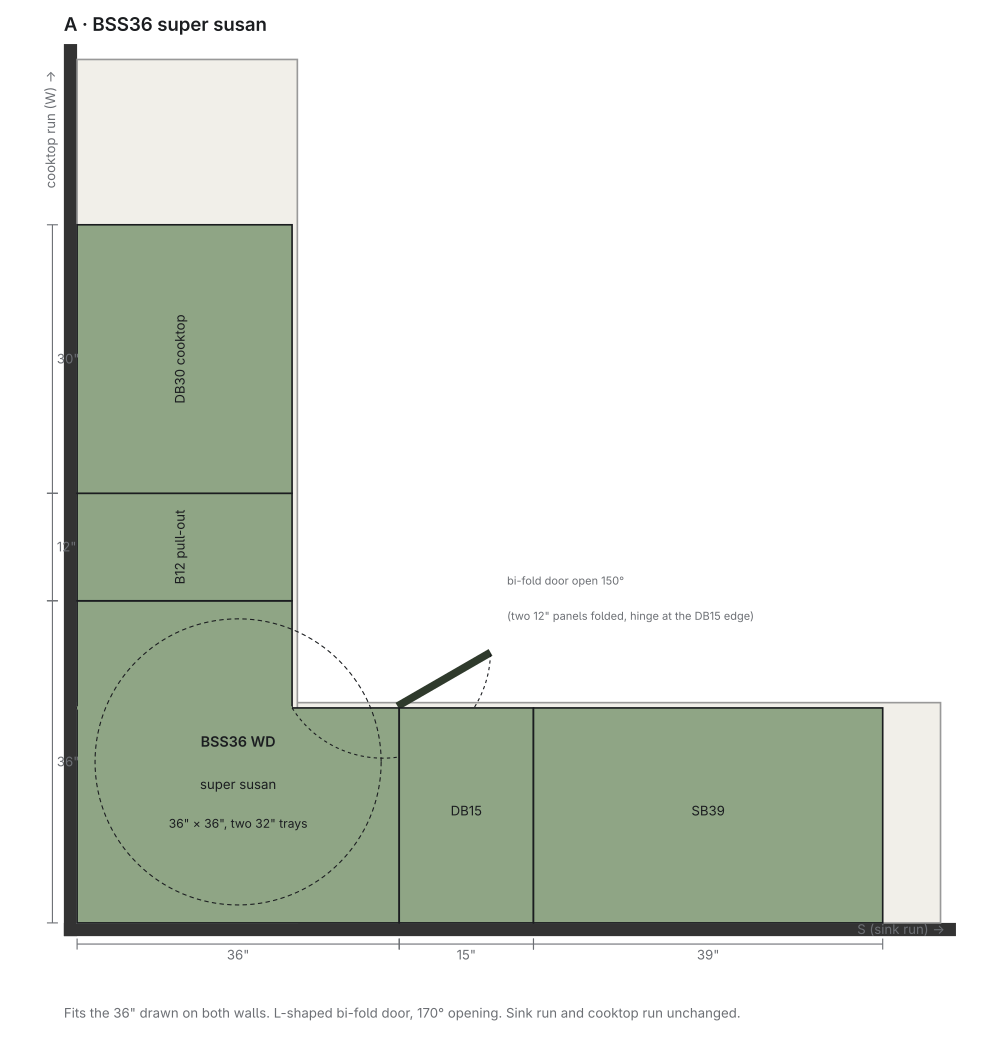
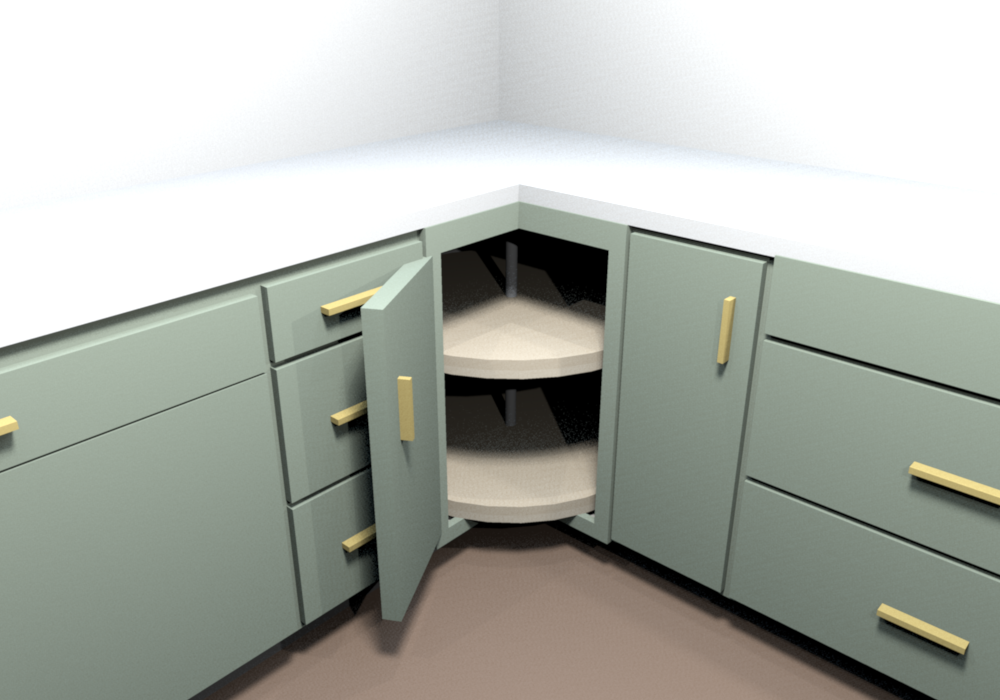
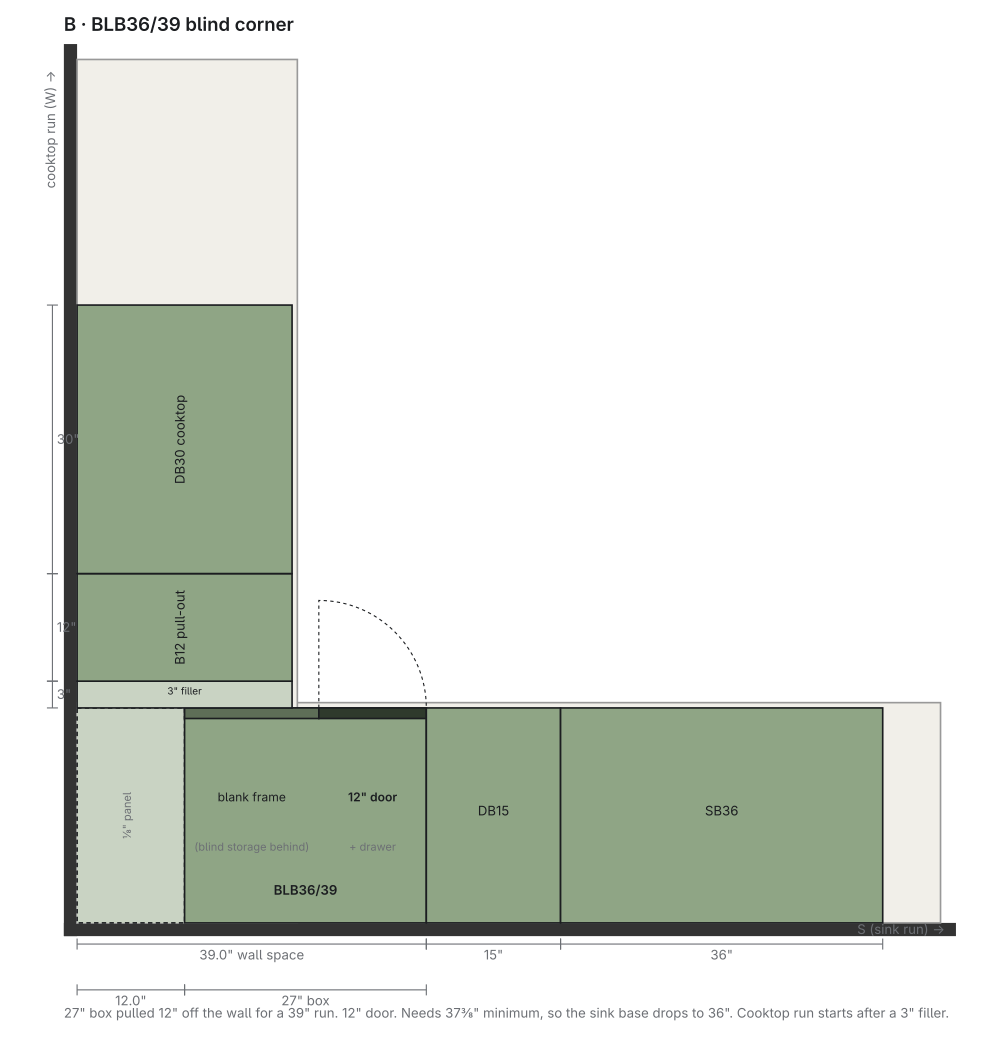
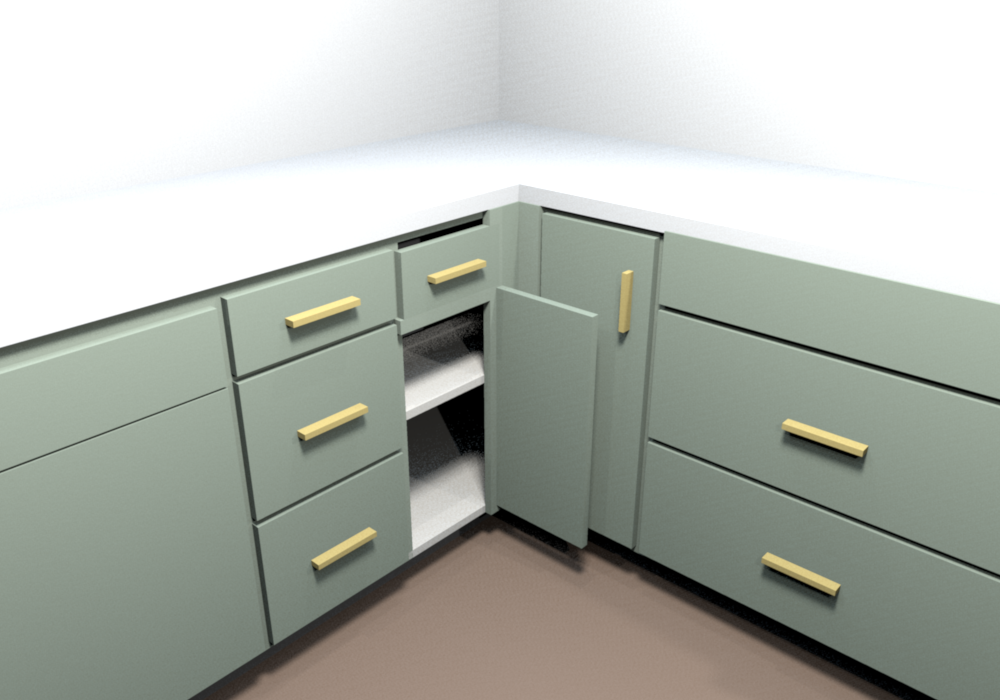
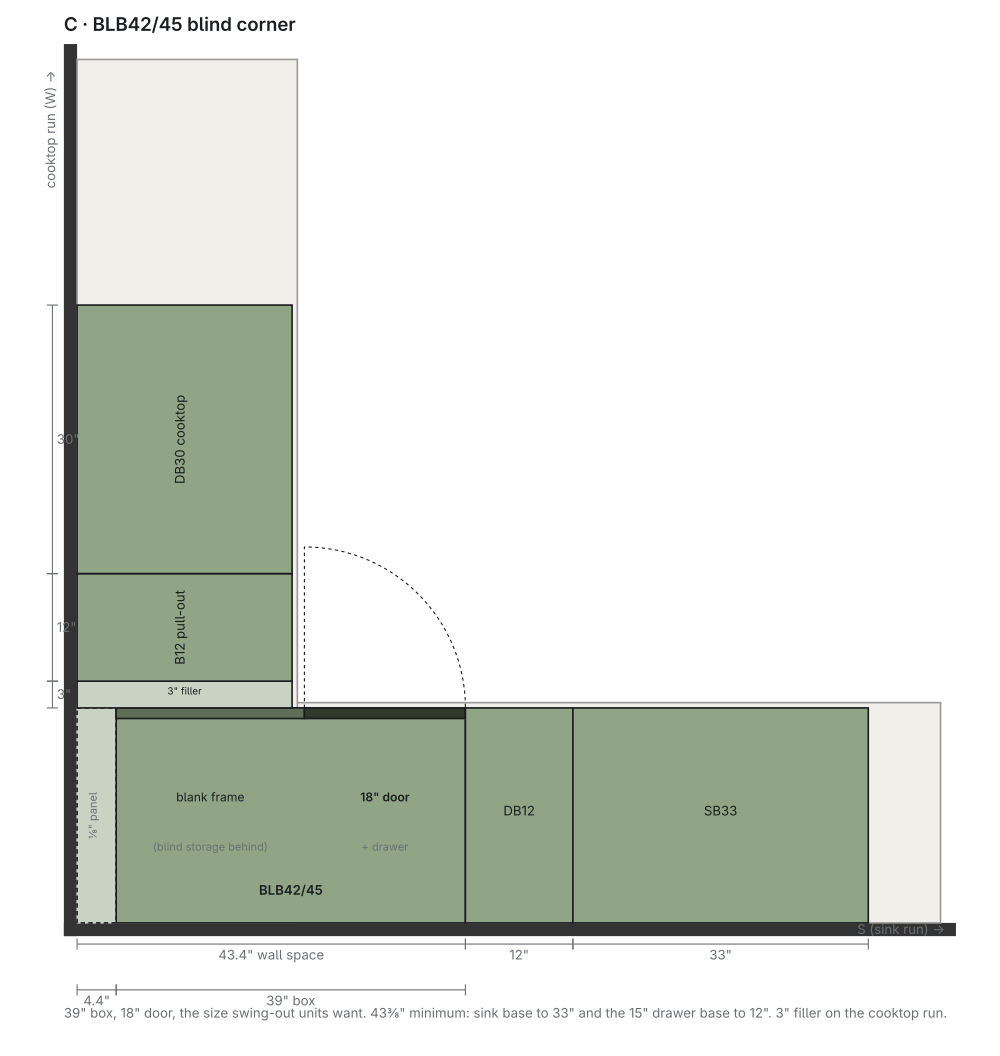
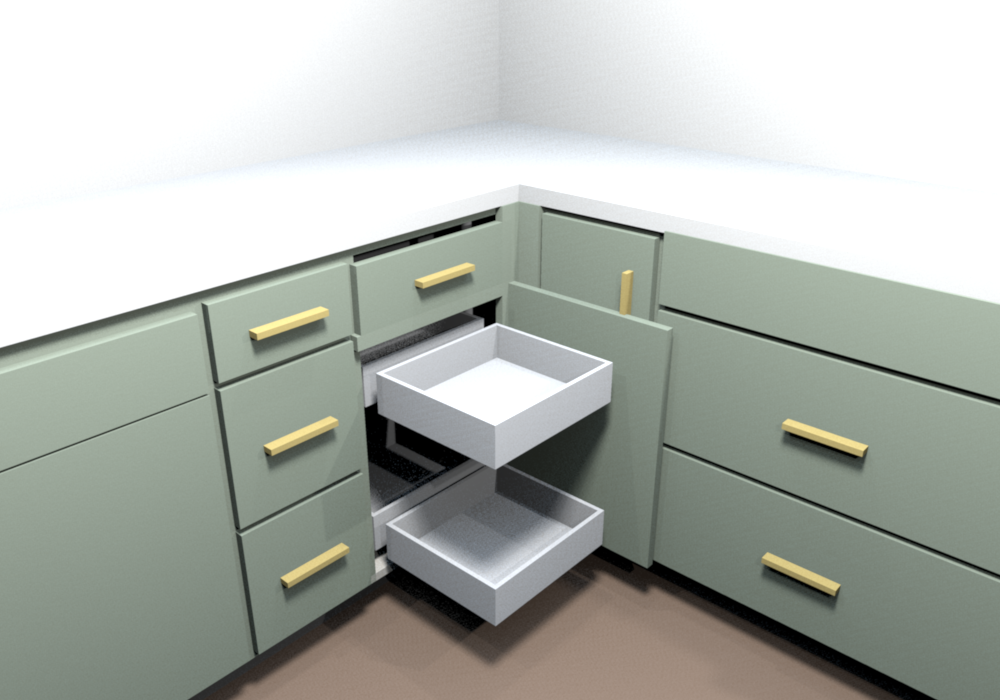
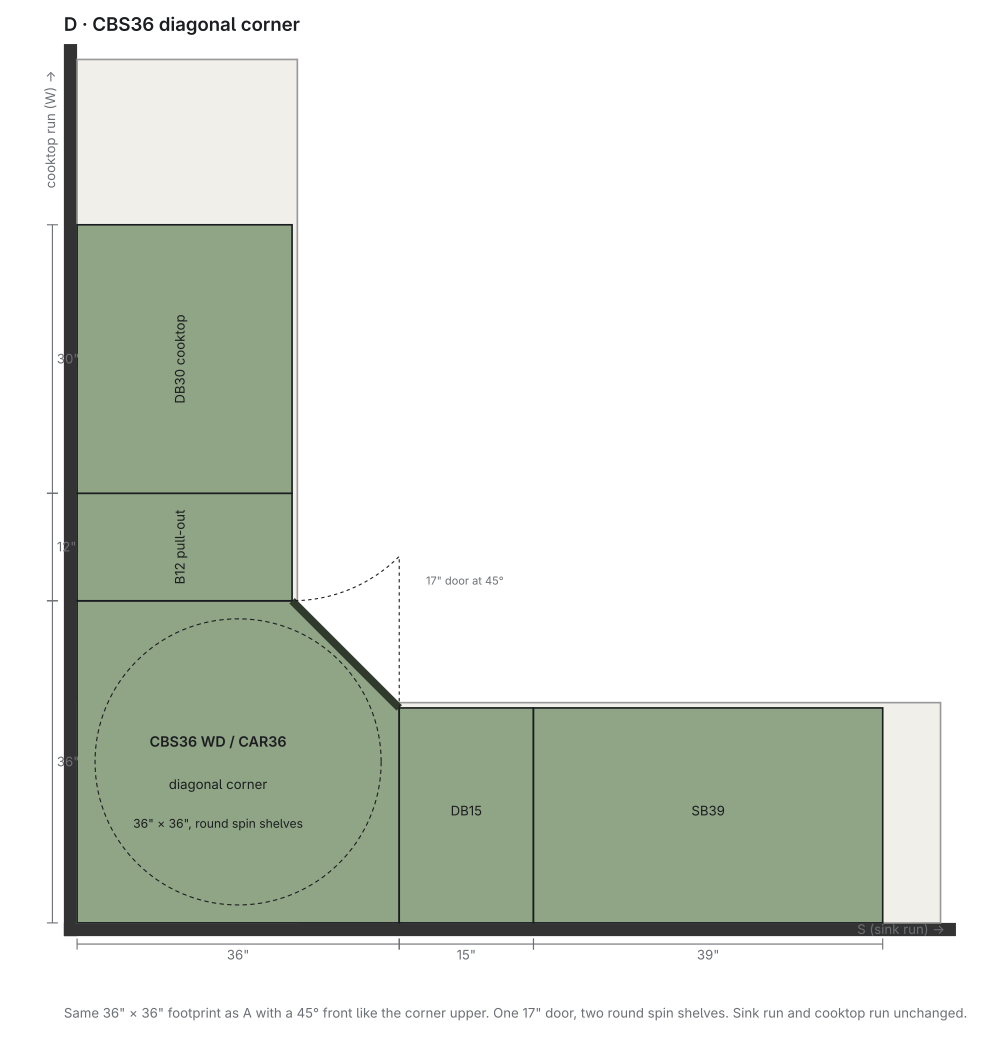
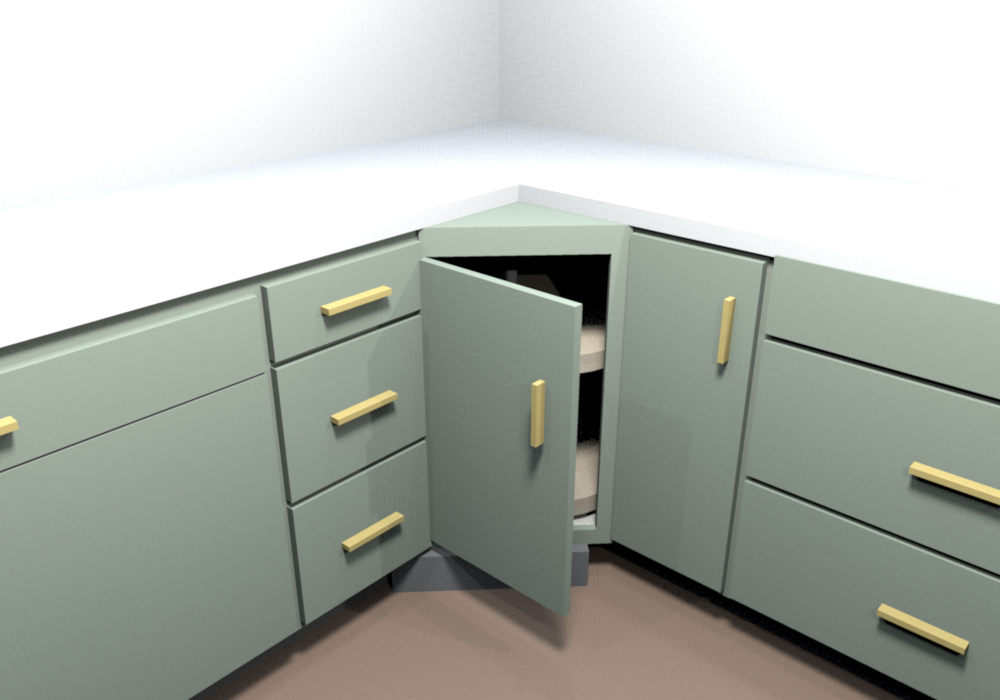
The southwest corner where the sink run meets the cooktop run. Five ways to fill it with Waypoint stock boxes, each shown open from the same spot with its plan. A fits the 36 in drawn on both walls. B and C are blind corners: the box sits along the sink wall with a blank frame at the corner, and the cooktop run starts after a 3 in filler. B fits the 36 in with the sink base trimmed to 36 in; C needs 45 in and a 33 in sink base, but its 18 in door is the size swing-out units want. D is the diagonal box with a 45° door, the base-cabinet match for the corner upper. E turns a blind box onto the cooktop run instead, with its single full-height door mounted on the corner pull-out frame so the whole front pulls straight out: it replaces the 12 in pull-out beside the cooktop, the cooktop stays put, and the sink run gains 9 in. It is drawn as the BLB45/48 FH (21 in door, 17¾ in opening) because door-mounted units such as the Vauth-Sagel Cornerstone Maxx and Kessebohmer Magic Corner need a 15 to 15⅝ in opening and the BLB42/45 only gives 14¾. E is the corner used from layout v0.1.2 on.
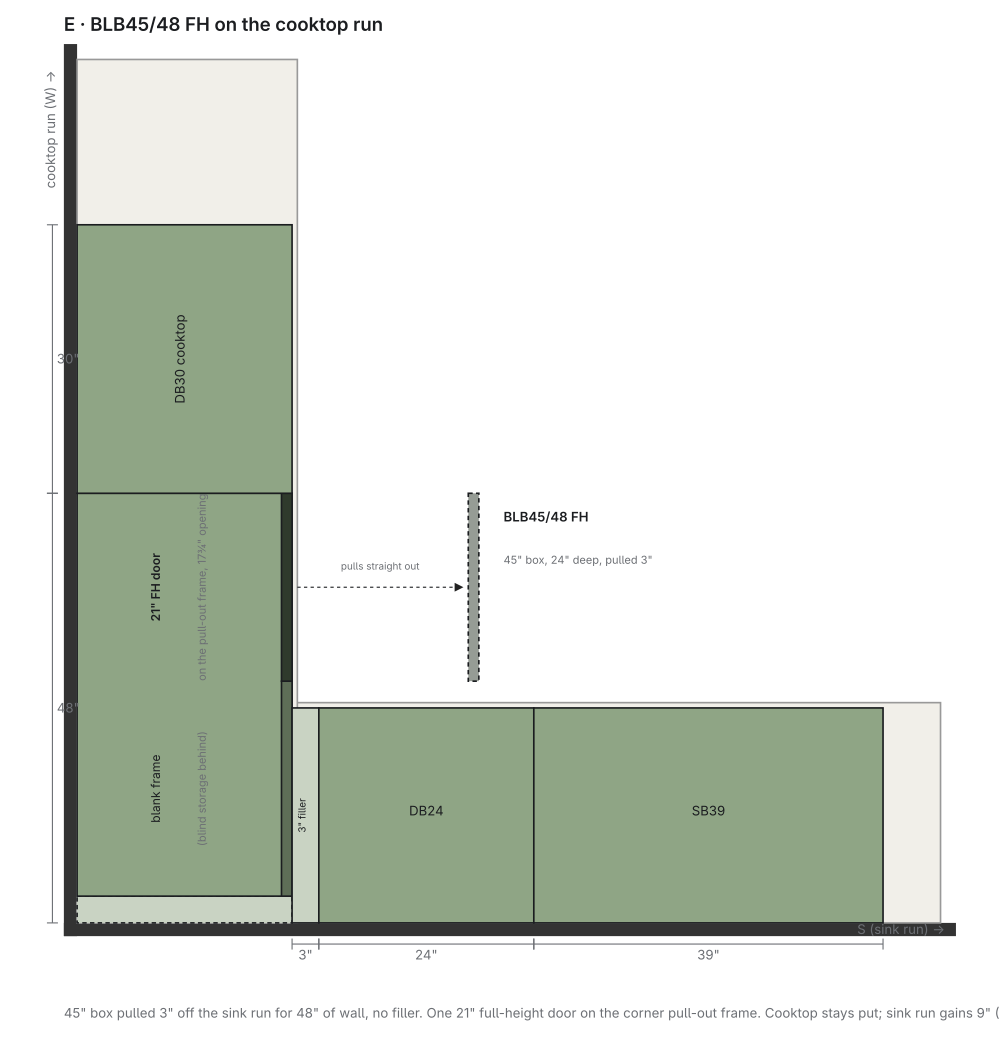
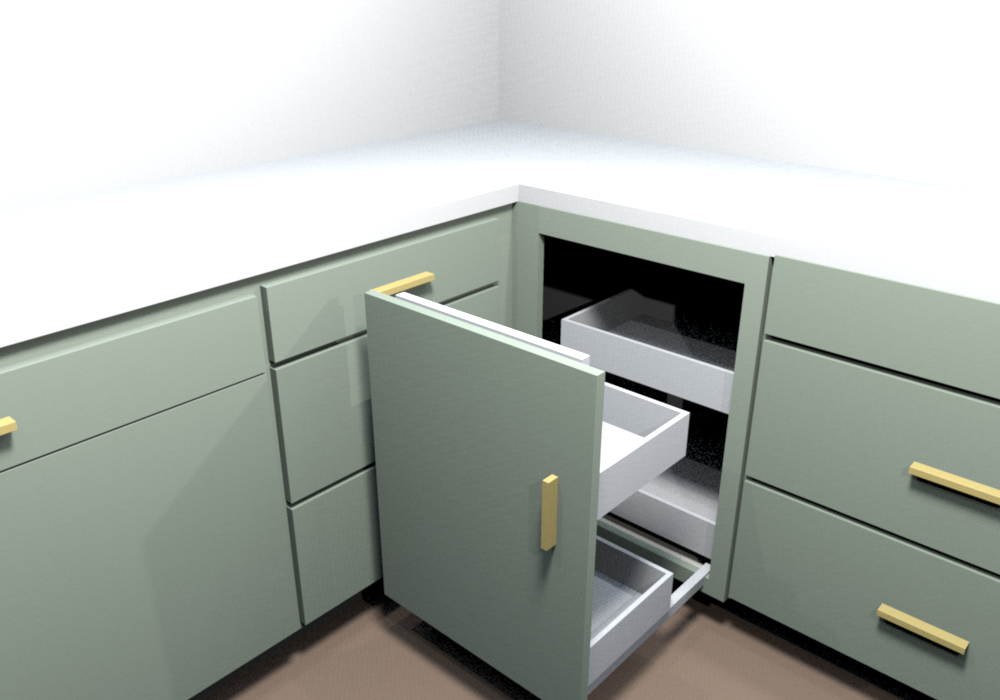
Hardware that fits E (BLB45/48 FH, 17¾ in opening, 45 in box)
- Vauth-Sagel Cornerstone Maxx, 15 in opening: door bolts to the tray carrier, whole unit glides straight out with power assist, rear trays follow. Min 15 in face-frame opening, 55 lb per shelf. Face-frame minimums by size.
- Kessebohmer / Häfele Magic Corner I: door mounts to the pull-out frame, swings out with the front baskets, rear baskets follow. Min opening 15⅝ in with the narrow front baskets, cabinet 38⅜ to 43⅞ in wide, 20⅝ in inside height. Maker's page.
- Hardware Resources SWS-BCFH15 (drawing): hinged-door alternative, baskets pull fully out, 150 lb slides, works down to a 14½ in opening on a compact hinge, so it also fits the smaller BLB42/45 FH.
- Rev-A-Shelf 5PSP-15 (install sheet): hinged-door pull-slide-pull, needs a true 15 in opening.
- Kessebohmer / Häfele LeMans II (install sheet, face-frame table): two kidney trays that swing out through a hinged door, 55 lb per tray. Face-frame minimums: Model 45 (15 in trays) 16⅛ in opening and 32¼ in inside width, Model 50 (18 in trays) 17¾ in opening and 36¼ in inside width, both 19¾ in inside depth and 21½ in inside height, frame no thicker than ¾ in. E gives 17¾ in, about 43½ in inside, 22½ in deep and 29 in tall, so Model 50 fits exactly and Model 45 with margin; Model 60 (21¼ in opening) does not. Blind side is to the south, so order the swings-left set, and hinge the door on the cooktop side. No door-mounted gimmick: the door is plain hinged.
- Not a fit on a face frame: the metric Magic Corner Comfort and VS COR Fold want 450 to 600 mm door widths on frameless boxes; the Rev-A-Shelf Cloud needs a 21 in opening.