Design
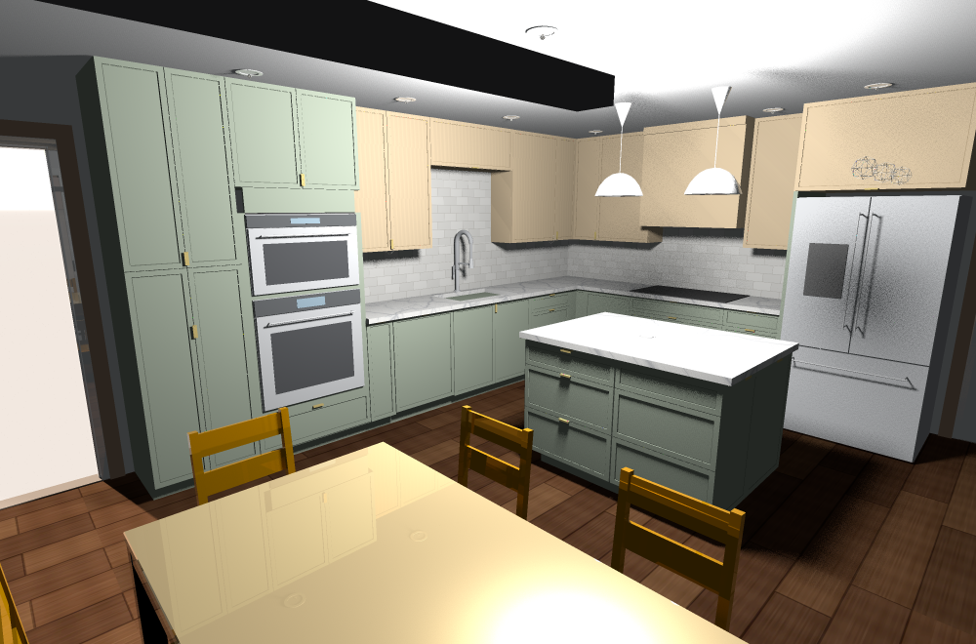
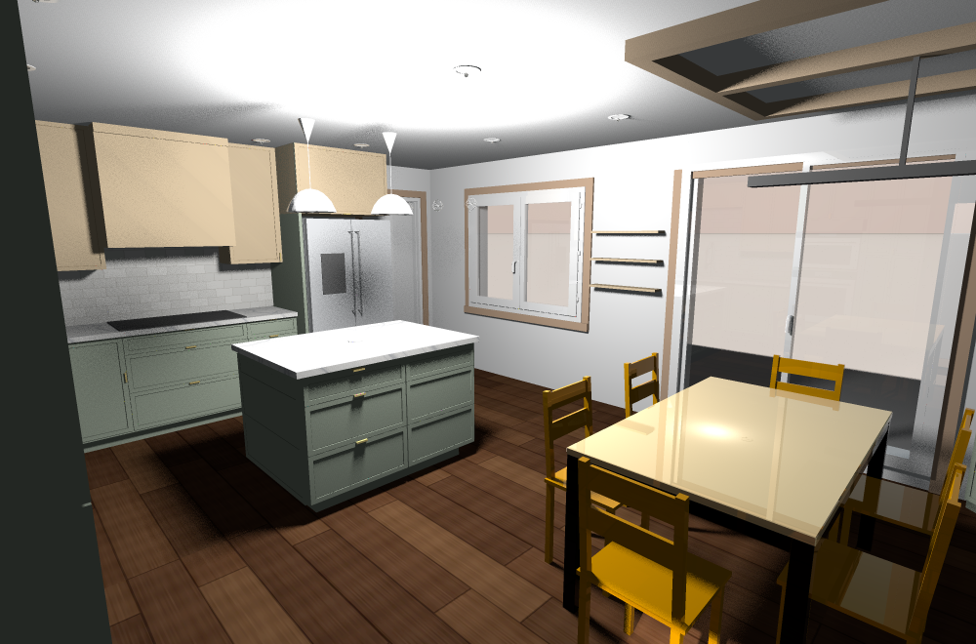
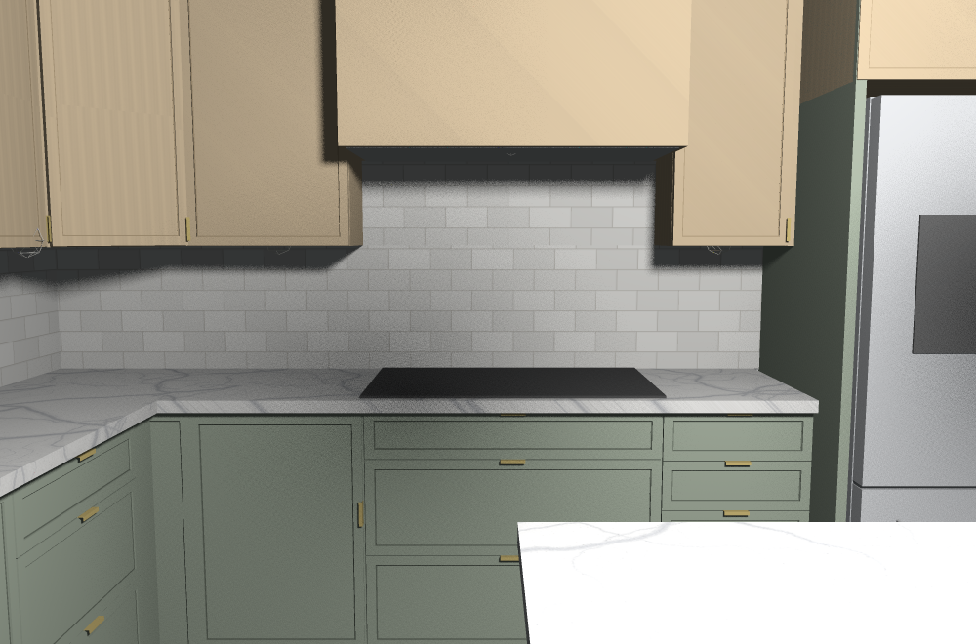
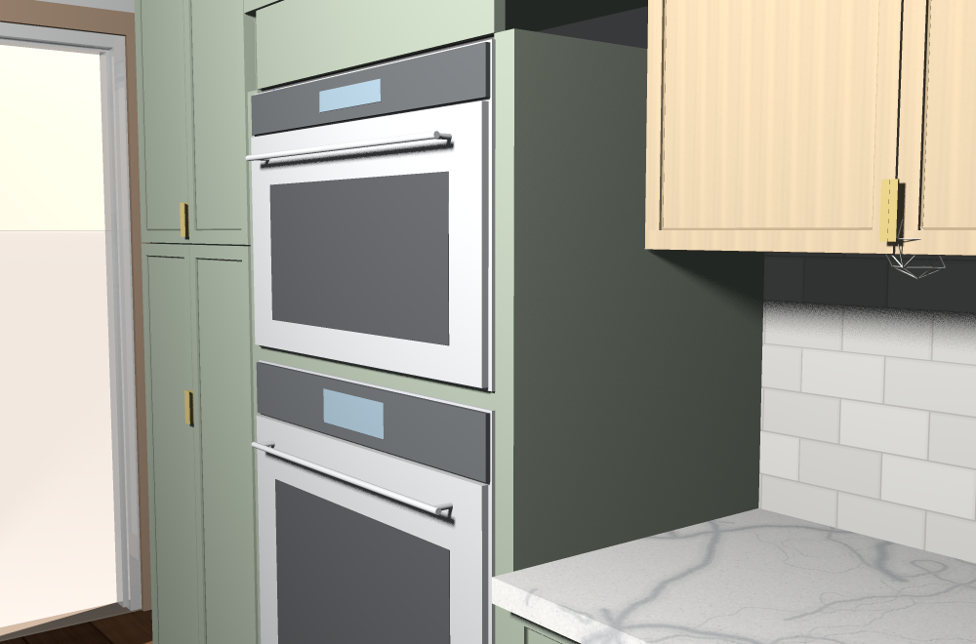
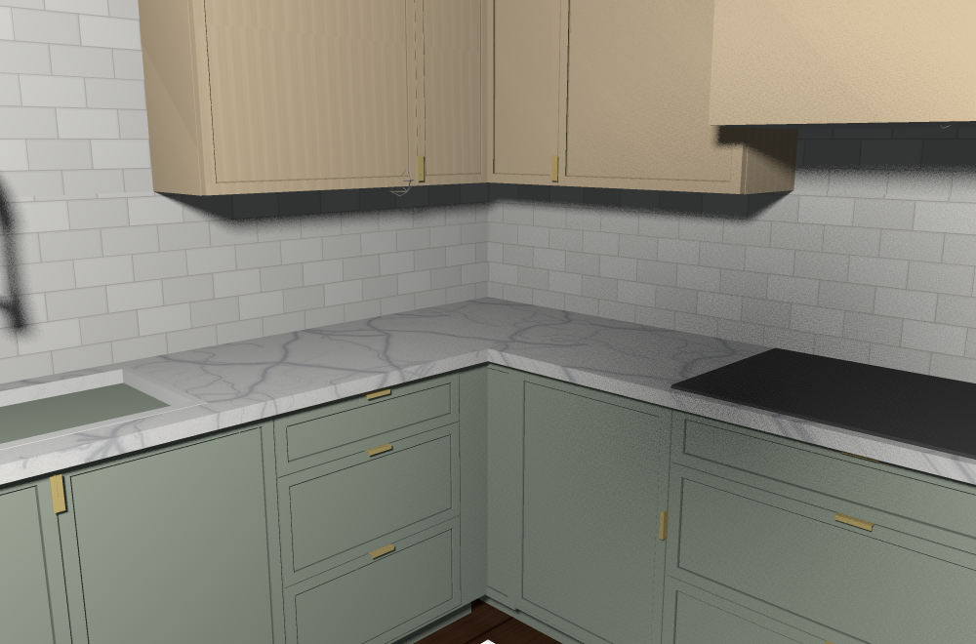
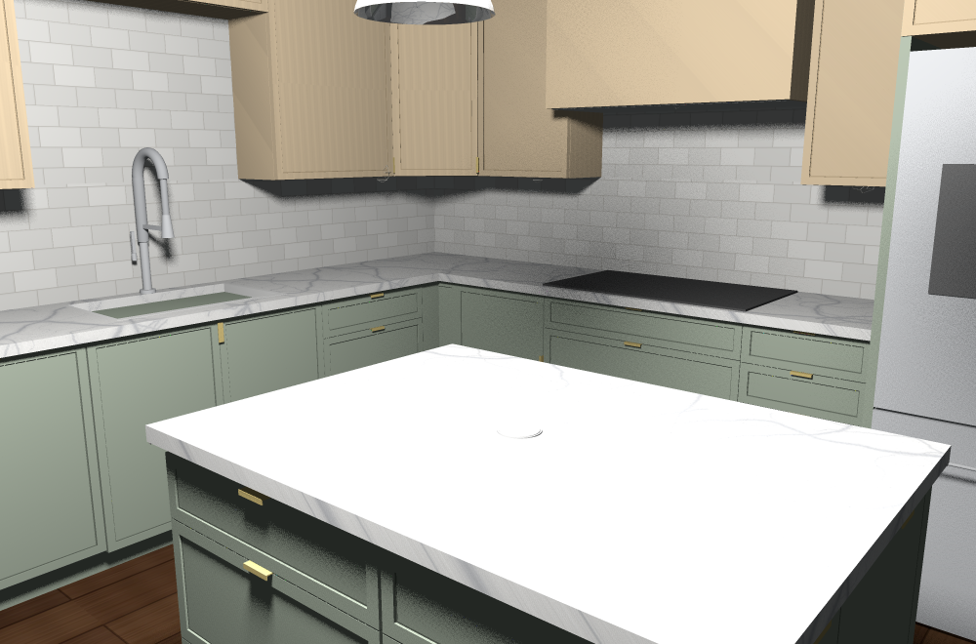
Light maple uppers, Painted Sage lowers and tall cabinets, white veined quartz on the counters and up the backsplash, brass hardware, dark LVP floor. The layout control above switches every render and the 3D model in place; the color list switches the cabinet colors where they have been rendered for that layout (newer layouts get the current colors only until a color set is asked for). Click any image to enlarge.
About this layout
v0.1.0 · bins + stools
- Island 24 × 48 in with a 36 × 48 in top
- Three pull-outs for trash and recycling behind three doors facing the cooktop
- 12 in seating overhang with two stools
v0.1.1 · cutlery island, 24 in deep
- Island 24 × 48 in from two Waypoint boxes, 27 × 51 in top with a 1½ in overhang
- DB30 three-drawer base at the dishwasher end, facing the dining side: cutlery on top, plates on pegs below
- BWBB18-2 double trash pull-out at the north end, facing the cooktop aisle
- No stools
v0.1.2 · cutlery island, 36 in deep
- Island 36 × 48 in (39 × 51 in top), a full 36 in prep surface: the v0.1.1 boxes plus a 12 in reduced-depth row behind each
- B30 RD-12 doors facing the cook (boards, sheet pans, trays); B18 RD-12 door facing the table (placemats, napkins)
- Corner: BLB45/48 FH blind box turned onto the cooktop run (corner study E), 48 in of wall, no filler
- One full-height 21 in corner door on the pull-out frame; its 17¾ in opening fits the Cornerstone Maxx or Magic Corner
- B24 drawers beside the sink instead of the B15
v0.1.3 · v0.1.2 + microwave base, roll-out pantry
Everything in v0.1.2, plus:
Everything in v0.1.2, plus:
- BMC24 microwave base right of the cooktop (countertop microwave over two drawers), so the corner counter stays clear
- Pantry ordered as UT2424 X 96 4SSK with four factory full-width sliding shelves
v0.1.4 · v0.1.3 + combination oven tower
Everything in v0.1.3, plus:
Everything in v0.1.3, plus:
- GE Profile PT7800SHSS 30 in combination wall oven (microwave over oven, one unit) in an OVD3396 AS BUTT 1DDWR tower: one 10 in drawer below, DR1630 doors above
- Microwave sill near 44 in; GE recommends a higher cutout, which would put it near 50 in
- No countertop microwave: the BMC24 goes back to DB24 drawers
- The four cookware drawers become one large drawer; pots move to the DB30 under the cooktop and the island
- Stock three-drawer DB24 beside the sink, TB9 vertical tray pull-out beside the oven, full-width roll-out tray in the sink base
v0.1.5 · v0.1.4 + cooktop void drawer, island drawers, DW swap
Everything in v0.1.4, plus:
Everything in v0.1.4, plus:
- Shop-made 3 in drawer in the voided top of the cooktop base, for skillets and lids
- Island: BWBB21-2 FH full-height double trash (two 50 qt bins), no 12 in doors
- DB27 RD-18 drawer banks back to back (dishes toward the table, prep toward the cook), DB21 RD-12 behind the trash for the junk drawer and wraps
- Dishwasher swapped with the TB9: it sits against the oven tower and its open door clears the island
v0.1.6 · v0.1.5 + DB33 cooktop base, utensil pull-out, DB12 (option B)
Everything in v0.1.5, with the cooktop wall re-sliced (option B):
Everything in v0.1.5, with the cooktop wall re-sliced (option B):
- DB33 VTD under the cooktop: wider pot drawers (29 in boxes), void drawer kept
- 9 in BPPUS9 utensil pull-out right beside the burners (only in Waypoint's option notes: confirm with the dealer; fallback B12 FH + Rev-A-Shelf 448UT)
- DB12 three-drawer base beside the fridge in place of the DB24
- Cooktop and hood move 1½ in north to centre on the DB33; a W2142 north of the hood keeps the gaps even
v0.1.7 · rearranged: cooktop on the sink wall, oven tower + pantry on the west wall
The v0.1.6 parts rearranged:
The v0.1.6 parts rearranged:
- Cooktop and brass hood on the sink wall east of the dishwasher: DB33 VTD with the void drawer, the utensil pull-out and a DB15 to the doorway, a W2442 east of the hood
- Pantry (UT2424 X 96 4SSK) and the GE oven tower move to the west wall beside the fridge
- Blind corner shrinks to a BLB42/45 FH on 45 in of wall (re-check the corner hardware), with a W2142 beside the tower
- Unchanged: DB24 and sink base, TB9 beside the sink, island, fridge and its upper
v0.1.8 · experimental: v0.1.7 frameless, handleless, two equal drawer fronts
- Experimental: the v0.1.7 layout as a frameless, handleless kitchen, to judge the look
- Slab fronts with 3 mm reveals; each drawer bank as two equal fronts, the upper one hiding an internal drawer
- No pulls: a routed finger groove on the top edge of base fronts, the bottom edge of wall cabinets and the meeting edges of the tall doors
- Integrated dishwasher panel
- Single fronts kept on the full-height trash, the pull-outs, the corner door and the oven-tower drawer
- Not a Waypoint product: this look needs a custom or frameless line
v0.1.9 · v0.1.6 + DW by the sink, end-trash island, table placed for real
Everything in v0.1.6, plus:
Everything in v0.1.6, plus:
- Dishwasher back beside the sink; TB9 tray pull-out beside the oven tower
- Island 51 in long with the trash at the north end: two BWBB18 FH single-bin pull-outs side by side, DB27 RD-18 drawers on both long sides; north walkway 66 in
- Pantry ordered plain with Century X-Series pilaster rails; bottom roll-out 17 in clear for the Instant Pot and the food processor
- Counters overhang 1½ in on every run, with a drip groove underneath
- Dining table placed for real: 32 in from the east wall and 16 in further south, 59 in from the island to the table
v0.1.10 · v0.1.9 with no uppers beside the hood, spice pull-out, 580F slim shaker with tabs
Everything in v0.1.9, plus:
Everything in v0.1.9, plus:
- No wall cabinets on the cooktop wall, so the hood is the feature: 36 in brass canopy hood, quartz from the counter to the ceiling
- No shelves beside the hood
- Corner: the diagonal upper is replaced by a W2142 with a 3 in filler on the sink wall
- DB36 VTD under the cooktop, then the 9 in utensil pull-out and a 9 in BPP9 spice pull-out up to the fridge (no DB12, no filler)
- Waypoint 580F doors: full overlay slim shaker with five-piece drawer fronts
- 3 in brushed gold tab pulls: on the opening edge of doors (a mirrored pair where two doors meet), centred on the top edge of drawers
- 580F matching panels on the corner blank, the fridge return panel and the tower side above the counter; dummy drawer fronts on the blank island faces
- Internal drawer on the bottom shelf of the pantry's upper section
- Storage given up: the two W2442 uppers, about 11 cu ft
- Island trash end: a BWBB21-2 FH double (two 50 qt bins on one pull-out) beside a BWBB15 FH single, three bins in the 36 in end instead of two (shown in the plan, the 3D model and the everything-open renders; the other renders still show the two BWBB18 FH)
v0.2.0 · v0.1.10 with a slide-in range, microwave in the tower instead of the wall oven
The v0.1.10 layout in the earlier shaker-with-bar-pulls style, with the cost-saving appliance route:
The v0.1.10 layout in the earlier shaker-with-bar-pulls style, with the cost-saving appliance route:
- 30 in slide-in induction range in place of the DB36 cooktop base and the GE combination wall oven
- Utensil and spice pull-outs beside the range; the fridge moves 6 in south to meet them (about 7½ in of wall left before the laundry doorway)
- Two 12 in maple shelves beside the hood
- Pots and pans go to the island drawers, the corner pull-out and the drawer under the range
- Oven tower without the wall oven: two doors with three sliding shelves up to counter height, a 30 in built-in microwave with trim kit (sill about 36 in), doors above
v0.2.1 · v0.2.0 in 580F slim shaker with 3 in brushed gold tabs
The v0.2.0 layout, restyled:
The v0.2.0 layout, restyled:
- Waypoint 580F doors: full overlay, slim 1⅛ in mitered frame, five-piece drawer fronts
- 3 in brushed gold tab pulls: on the opening edge of doors (a mirrored pair where two doors meet), centred on the top edge of drawers, tucked under the counter overhang
- Dummy drawer fronts on the blank island faces, lined up with the DB27 drawers
- 580F matching panels on the corner blank, the fridge return panel and the tower side above the counter
- No shelves beside the hood
- Internal drawers on the bottom shelf of the pantry's upper section and on the shelf above the microwave
- Island trash end: a BWBB21-2 FH double (two 50 qt bins on one pull-out) beside a BWBB15 FH single, three bins in the 36 in end instead of two (shown in the plan, the 3D model and the everything-open renders; the other renders still show the two BWBB18 FH)
v0.2.2 · v0.2.1 with the Bosch fridge and panel-ready dishwasher
v0.2.1 (slide-in range, 580F with brushed gold tabs) with:
v0.2.1 (slide-in range, 580F with brushed gold tabs) with:
- Bosch 36 in standard-depth French-door fridge (B36FD10ENS or B36FD52SNS), 1 in off the wall, still 6 in further south than in v0.1.x, against the spice drawers
- Refrigerator return cut down to 28 in deep so the fridge doors open past 90°; the W3724 X 24DP over the fridge is pulled 4 in forward to match
- Bosch SHV78DM3N panel-ready dishwasher with a 580F Painted Sage panel and a 3 in tab
- The island moves 4 in east: 40 in from the range counter, matching the 40 in on the sink side
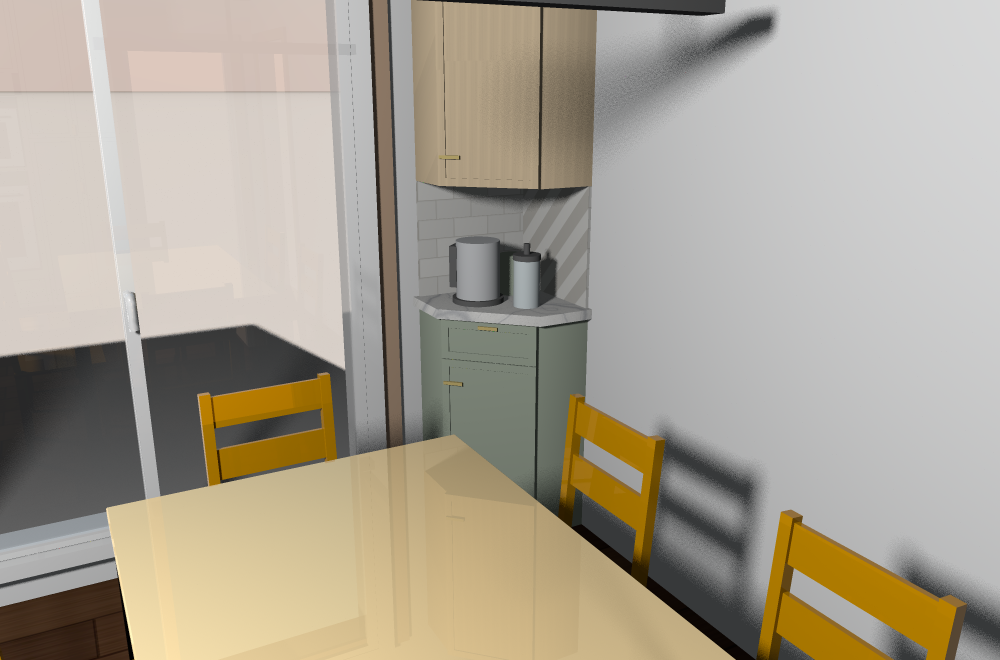
- Coffee corner in the north-east corner behind the table: a B15 base ordered 12 in deep (RD-12, drawer over door) with a W1530 above, both set at 45° with angle molding, quartz top at 36 in, 30 in from the table corner and clear of the slider trim
- Spice drawers: a DB18 4DWR replaces the 9 in utensil and spice pull-outs, three standard drawers with Waypoint SDIAK18 spice inserts (jars on their sides, alphabetical top to bottom) over one large drawer for refills and tall containers
- Pop-up outlet in the island quartz, flush when down, its cap with a quartz insert so it blends in
v0.1.11 · v0.1.10 with a standard-depth fridge
Everything in v0.1.10, with a standard-depth fridge in place of the counter-depth one:
Everything in v0.1.10, with a standard-depth fridge in place of the counter-depth one:
- A 36 in side-by-side about 35¾ in deep with its doors, set 1 in off the wall, so its doors stand about 7 in further into the room than the counter-depth fridge
- Waypoint RR96 X 32DP refrigerator return (32 in deep instead of 24 in) so the panel still frames most of the fridge; the doors stand about 5 in past it
- The W3724 X 24DP over the fridge stays 24 in deep (the deepest wall cabinet Waypoint makes) and is pulled 8 in forward on blocking so its face lines up with the return
- The fridge aisle to the island counter shrinks from about 31 in to about 24 in (dimension in the plan)
- The fridge recessed light moves out with the fridge front
v0.1.12 · v0.1.10 with the oven tower in the corner, appliance garage, sink moved east
v0.1.10 (counter-depth fridge) rearranged on the sink wall:
v0.1.10 (counter-depth fridge) rearranged on the sink wall:
- The OVD3396 oven tower with the GE combination oven moves from beside the pantry to the corner end of the sink wall, still facing north, right beside the cooktop corner
- The corner counter between the west wall and the tower gets an appliance garage, counter to the wall cabinet (18 in), with a lift-up door facing north toward the cooktop
- Above the garage a W2442 ordered 23 in deep (Waypoint Increased Depth) so its door lines up with the garage door, with a Rev-A-Shelf 5PD-24 pull-down shelf in the bottom: no step stool for the corner. The tower sits 1 in further east to make room for the 24 in cabinet (the 3 in filler beside it is ripped to about 2 in)
- The sink run slides 33 in east to meet the pantry: a 3 in filler and the DB24 beside the tower, then the SB39 sink, dishwasher and TB9; the sink drain is shortened under the floor
- The dishwasher now sits past the east end of the island, so its open door no longer pinches the island
- Counter on the sink wall: about 99 in in one run from the tower to the pantry (was about 123 in from the corner to the tower); the corner counter under the garage is given up
- Recessed lights on the sink wall re-spaced: over the tower, the drawers, the sink, the dishwasher and the pantry
v0.1.13 · v0.1.12 with an apron-front (farmhouse) sink
v0.1.12 with a farmhouse sink:
v0.1.12 with a farmhouse sink:
- A 36 in single-bowl apron-front sink (fireclay, white, about 36 x 20 x 10 in), its apron 1/4 in proud of the cabinet doors
- The SB39 becomes a Waypoint DSB39 farm sink base: two 16 3/4 in doors under the apron, no shelf, 3 1/8 in apron stiles trimmed to the sink (takes sinks 32 3/4 to 37 in wide)
- The counter stops at the sides of the sink; the faucet sits a little closer to the backsplash
v0.1.14 · v0.1.12 with a freestanding cast-iron farmhouse sink
v0.1.12 with no cabinet under the sink:
v0.1.12 with no cabinet under the sink:
- A one-piece enameled cast-iron farmhouse sink (Barclay Alma 42 / Magnus Sudbury 42 class: 41 3/4 x 21 3/8 in) hung on its wall bracket with two enameled front legs: integral 9 5/8 in backsplash, 7 3/8 in apron, fluted drainboard to the left, bowl beside the dishwasher
- Nothing under the apron for drips to land on: open floor under the sink, the drain trap in view
- Bridge faucet through the sink backsplash (8 in centres)
- DB24 beside the sink becomes a DB21 (3 drawers); the filler by the oven tower is ripped about 1/2 in
- A finished end panel on the dishwasher side faces the open space; the counters stop at the sink ends
v0.1.15 · v0.1.10 with the Bosch appliance package
v0.1.10 (oven tower beside the pantry, undermount single-bowl sink, no appliance garage) with the appliances we are buying:
v0.1.10 (oven tower beside the pantry, undermount single-bowl sink, no appliance garage) with the appliances we are buying:
- Bosch 36 in standard-depth French-door fridge (B36FD10ENS or B36FD52SNS, same box): 35⅝ × 70 in, 33⅛ in deep with handles, 1 in off the wall on its spacers
- Refrigerator return cut down to 28 in deep (RR96 X 32DP with Reduced Depth) so it stops behind the fridge doors and they open past 90° for the drawers; the W3724 X 24DP over the fridge is pulled 4 in forward to match
- Bosch HBL8454UC 30 in wall oven with the HMC80252UC speed oven flush above it in the OVD3396 tower (24 in doors above)
- Bosch NIT8661UC 36 in induction cooktop on the DB36 base, under the 36 in hood
- Bosch SHV78DM3N panel-ready dishwasher with a 580F Painted Sage panel and a 3 in tab
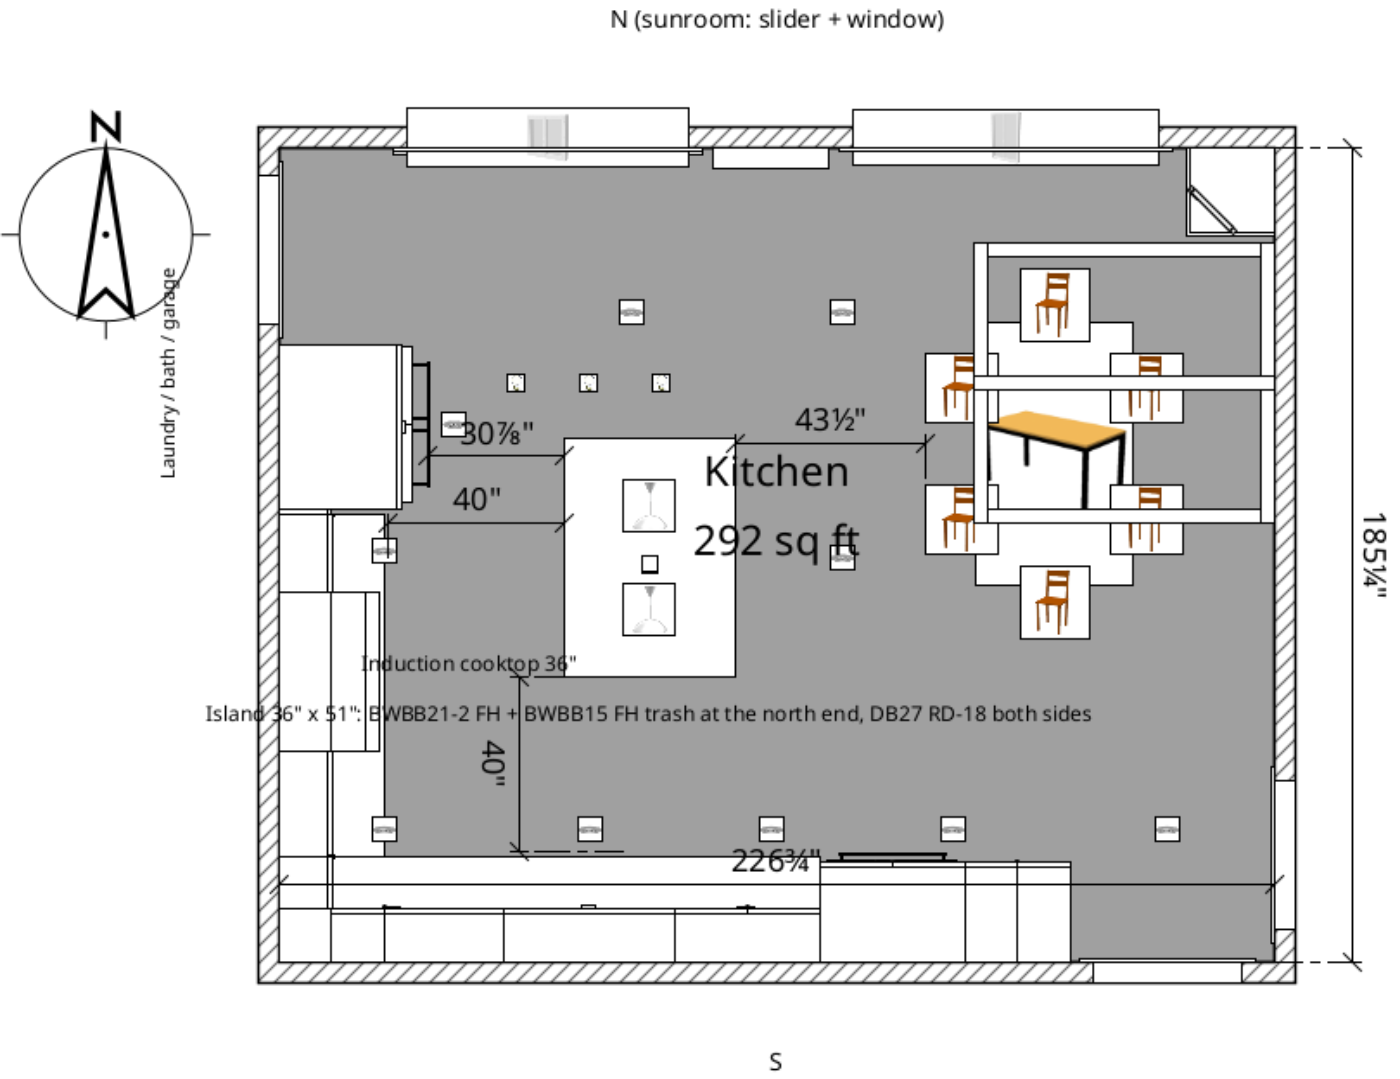
- The island moves 4 in east: 40 in from the cooktop counter, matching the 40 in on the sink side; fridge aisle about 31 in to the handles, island to the table chairs 43½ in
- Fridge aisle to the island is dimensioned on the plan
- Coffee corner in the north-east corner behind the table: a B15 base ordered 12 in deep (RD-12, drawer over door) with a W1530 above, both set at 45° with angle molding, quartz top at 36 in, 30 in from the table corner and clear of the slider trim
- Spice drawers: a DB18 4DWR replaces the 9 in utensil and spice pull-outs, three standard drawers with Waypoint SDIAK18 spice inserts (jars on their sides, alphabetical top to bottom) over one large drawer for refills and tall containers
- Pop-up outlet in the island quartz, flush when down, its cap with a quartz insert so it blends in
v0.2.3 · v0.2.2 as the base bid: uppers around a Waypoint wood hood, tile backsplash
v0.2.2, drawn as the base bid we are asking the remodeler to price:
v0.2.2, drawn as the base bid we are asking the remodeler to price:
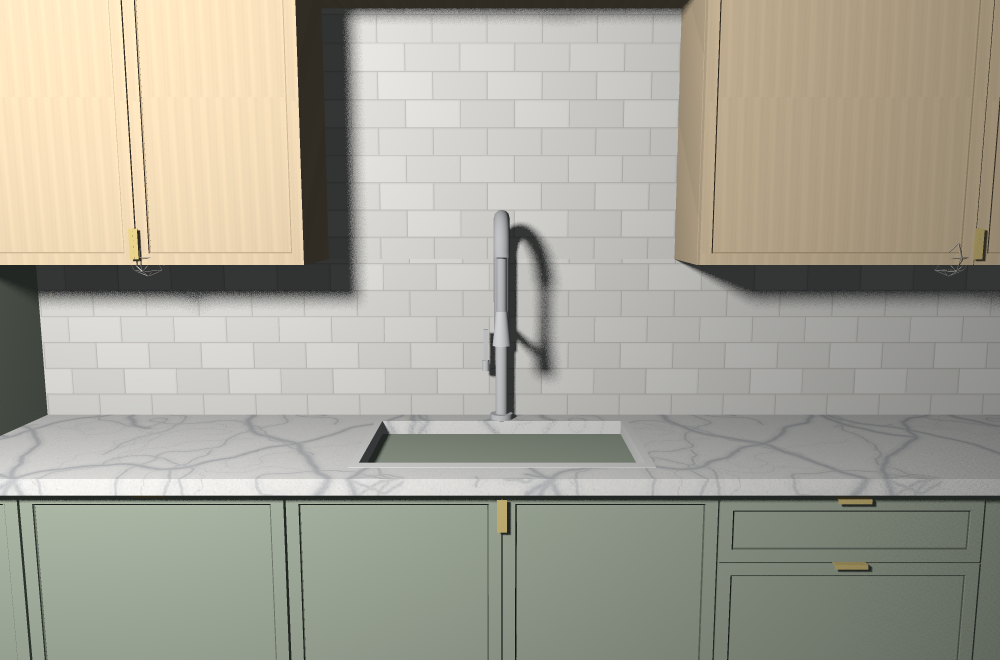
- 3 × 6 in white subway tile backsplash from the counter to the wall cabinets on every run, up behind the sink and at the coffee corner
- Wall cabinets back on the range wall: a WER2442 easy-reach corner, a W2142 left of the hood and a W1542 right of it, up to the fridge return
- Waypoint RH3642 MB (Modern Box) 36 in range hood between them, finished to match the wall cabinets (maple as drawn), in place of the brass canopy hood
- Priced as upgrades: quartz backsplash; or an open range wall with decorative tile or quartz up it (the open, full-height quartz look is v0.2.2)
- Island pop-up outlet in the middle of the island, its cap with a quartz insert so it blends in
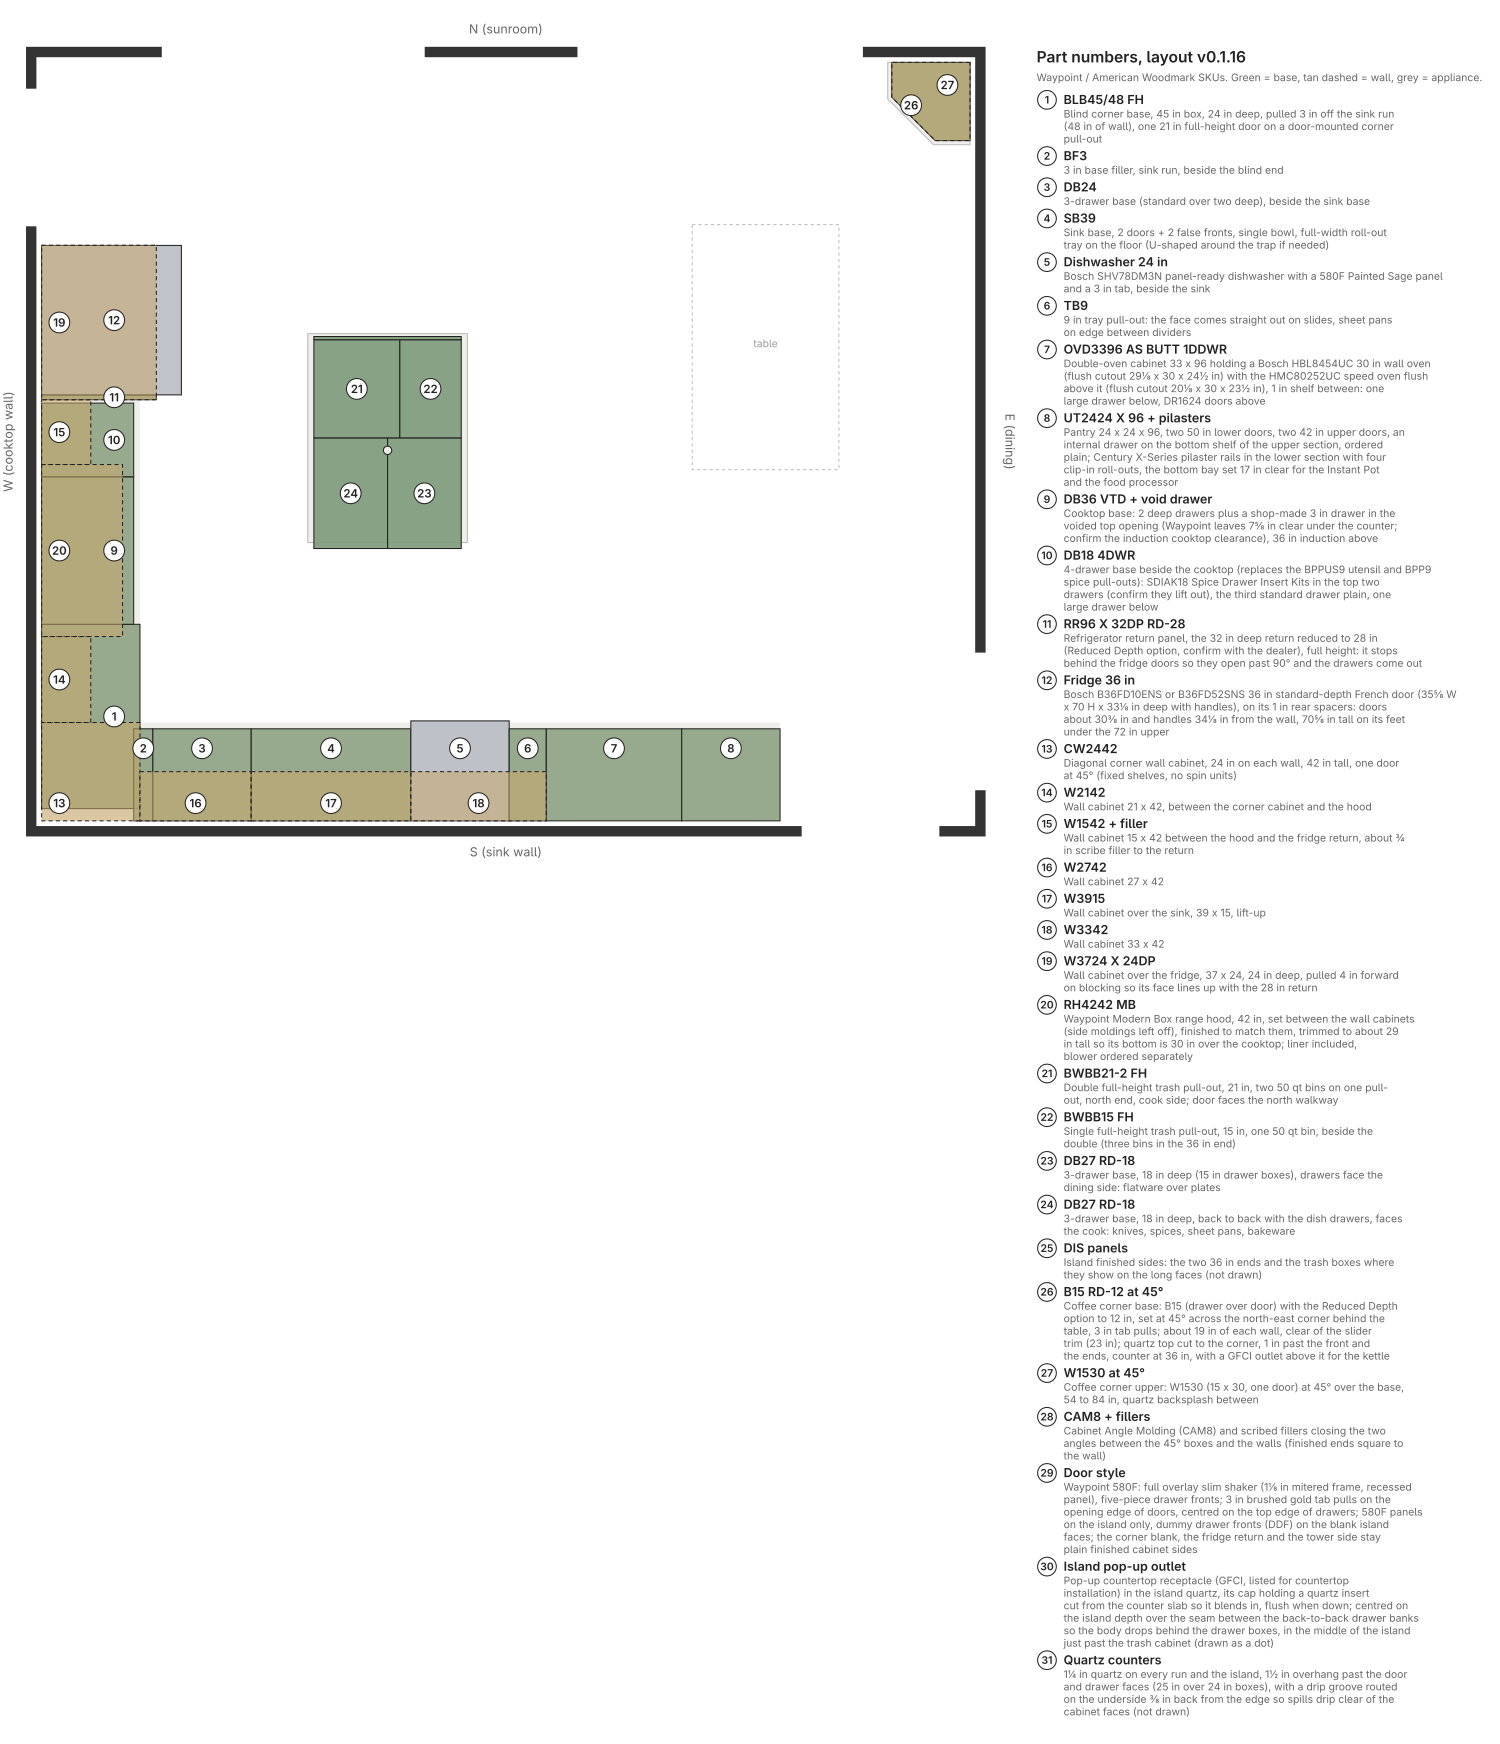
v0.1.16 · v0.1.15 as the base bid: uppers around a Waypoint wood hood, tile backsplash
v0.1.15, drawn as the base bid we are asking the remodeler to price:
v0.1.15, drawn as the base bid we are asking the remodeler to price:
- 3 × 6 in white subway tile backsplash from the counter to the wall cabinets on every run, up behind the sink and at the coffee corner
- Wall cabinets back on the cooktop wall: a WER2442 easy-reach corner, a W2442 left of the hood and a W1842 over the DB18 4DWR, up to the fridge return
- Waypoint RH3642 MB (Modern Box) 36 in range hood between them, finished to match the wall cabinets (maple as drawn), trimmed so it sits about 25 in over the cooktop, in place of the brass canopy hood
- Priced as upgrades: quartz backsplash; or an open cooktop wall with decorative tile or quartz up it (the open, full-height quartz look is v0.1.15)
- Island pop-up outlet in the middle of the island, its cap with a quartz insert so it blends in
current
reversed
two greens
one color
two tone
Download .sh3dDrag to orbit, scroll or pinch to zoom. Switching layout or color keeps your view.